Linda Coons

BEDS4
BATHS3 full 1 partial
SQUARE FEET2,881
MLS#21923530
STATUSComing Soon
PROPERTY TYPEResidential - Single Family
SUBDIVISIONShadow Mountain
Property Description
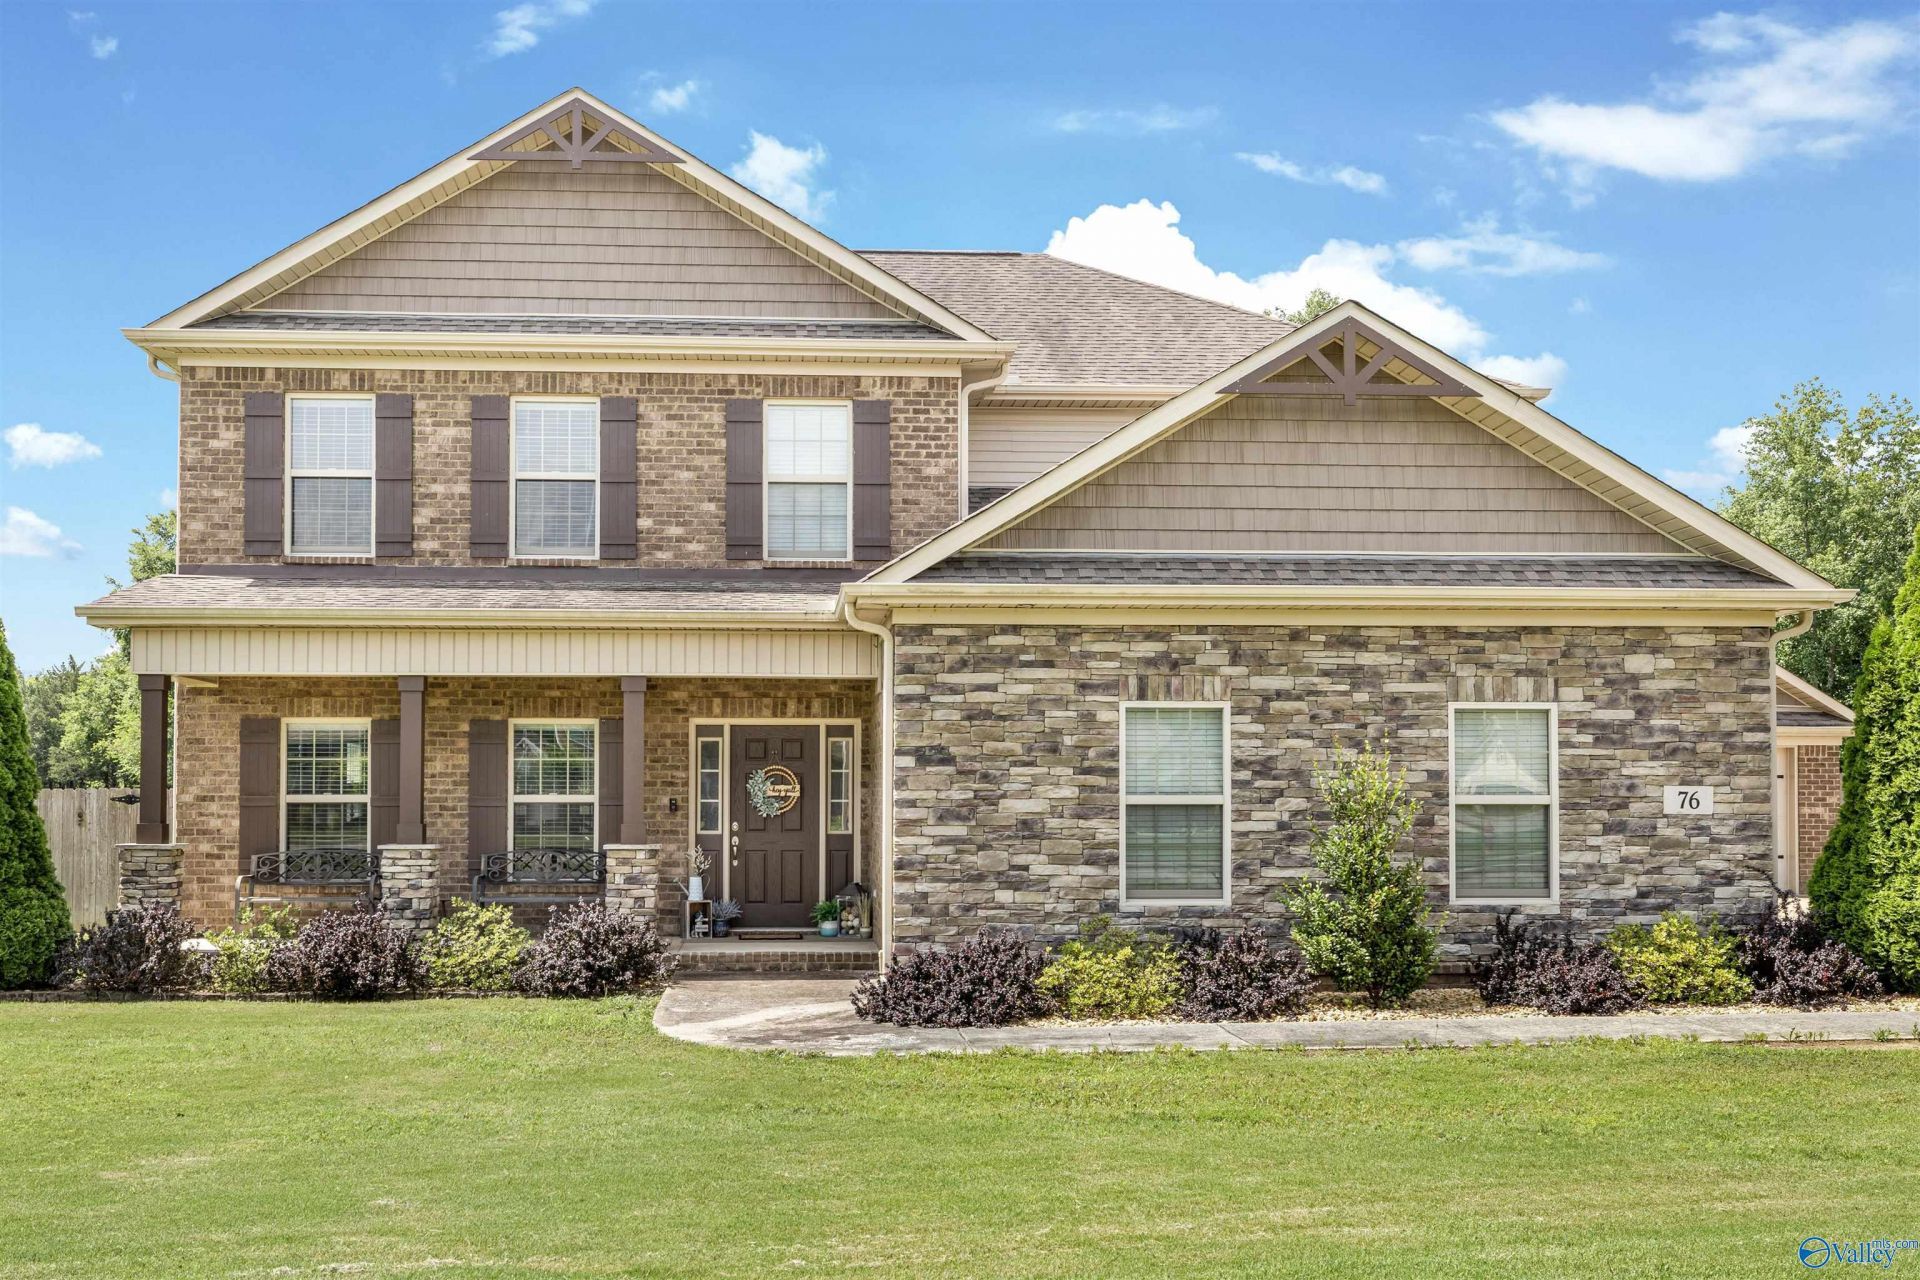
Coming Soon-EAST FACING WITH SPACE, PRIVACY, AND FLEXIBILITY YOU'VE BEEN SEARCHING FOR IN THE HIGHLY DESIRABLE PRICEVILLE SCHOOL DISTRICT! TUCKED AWAY AT THE END OF A CUL-DE-SAC ON A CORNER LOT IN SHADOW MOUNTAIN WITH NO HOA, THIS 4 BEDROOM, 4 BATH HOME OFFERS OVER 2,800 SF DESIGNED FOR BUSY HOUSEHOLDS. ENJOY MULTIPLE LIVING AREAS, SEVERAL GARAGE SPACES, DETACHED STORAGE, AND A STORM SHELTER FOR ADDED PEACE OF MIND. STEP OUTSIDE TO YOUR PRIVATE BACKYARD RETREAT FEATURING AN IN GROUND POOL, OUTDOOR ENTERTAINING, AND PEACEFUL VIEWS OF OPEN PASTURE LAND. CONVENIENT TO I-65, HUNTSVILLE, REDSTONE ARSENAL, AND DECATUR, THIS HOME COMBINES AN EASY COMMUTE WITH ROOM TO LIVE, ENTERTAIN, AND UNWIND.
Property Features
Property Type: Residential - Single Family
Cooling: Central 1,Electric
Heating: Central 1,Electric
Home Style: Traditional
Lot Size: 108 x 135 x 137 x 104
Stories: 2.0
Year Built: 2016
Feature Descriptions
Appliances: Range, Dishwasher, Microwave, Security System
Bathrooms Full: 3
Bathrooms Half: 1
Builder: COMPASS HOMES ALABAMA
Cooling Y/N: Yes
Exterior: Det. Bldg, Fireplace, View, Curb/Gutters, Sidewalk, Park Near By, Drive-Concrete, Cul-de-Sac, Corner Lot, Storm Shelter
Fireplace: Outside, See Remarks
Foundation: Slab
Heating Y/N: Yes
Lot Dimensions: 108 x 135 x 137 x 104
Parcel #: 11 04 18 0 011 001.031
Parking: Garage-Three Car, Garage-Attached, Garage-Detached, Garage Door Opener, Garage Faces Front, Garage Faces Side, Driveway-Concrete, Corner Lot
Patio/Porch: Covered Patio, Covered Porch, Front Porch, Screened Porch
Rooms Total: 13
Security: yes
Sewer: Public Sewer
Swimming Pool: Yes
Water: Public
Local Schools
High School: Priceville High School
Middle School: Priceville
Elementary School: Priceville
Listed By / Shown By
Listed By
Agency Name: Real Broker LLC
Shown By
Agent Name: Linda Coons
Agent Phone: (256) 694-9447
Agency Title: Crye-Leike Real Estate Services

Source: Huntsville/Valley MLS
Estimate Your Payment
Estimated Payment
$ 1,359.31 per month $1,201.81 Principal & Interest $0.00 Property Tax (data not provided by mls) $157.50 Homeowner's InsuranceChange Payment Information
Privacy Policy / DMCA Notice / ADA Accessibility


This site is hosted, designed and copyright
© 1994 - 2026 by
Delta Media Group, Inc. -- Patent Pending --
76 Nicole Drive | MLS# 21923530
This single family home located at 76 Nicole Drive, Decatur, AL 35603 is currently listed for sale with an asking price of $540,000. This property was built in 2016 and has 4 bedrooms and 3 full and 1 partial baths with 2881 sq. ft. Nicole Drive is located in the Shadow Mountain subdivision. Search Shadow Mountain real estate on lindacoons.crye-leike.com today.