Linda Coons

BEDS3
BATHS2 full 1 partial
SQUARE FEET2,076
MLS#21929488
STATUSActive Under Contrac
PROPERTY TYPEResidential - Single Family
SUBDIVISIONMetes And Bounds
Property Description
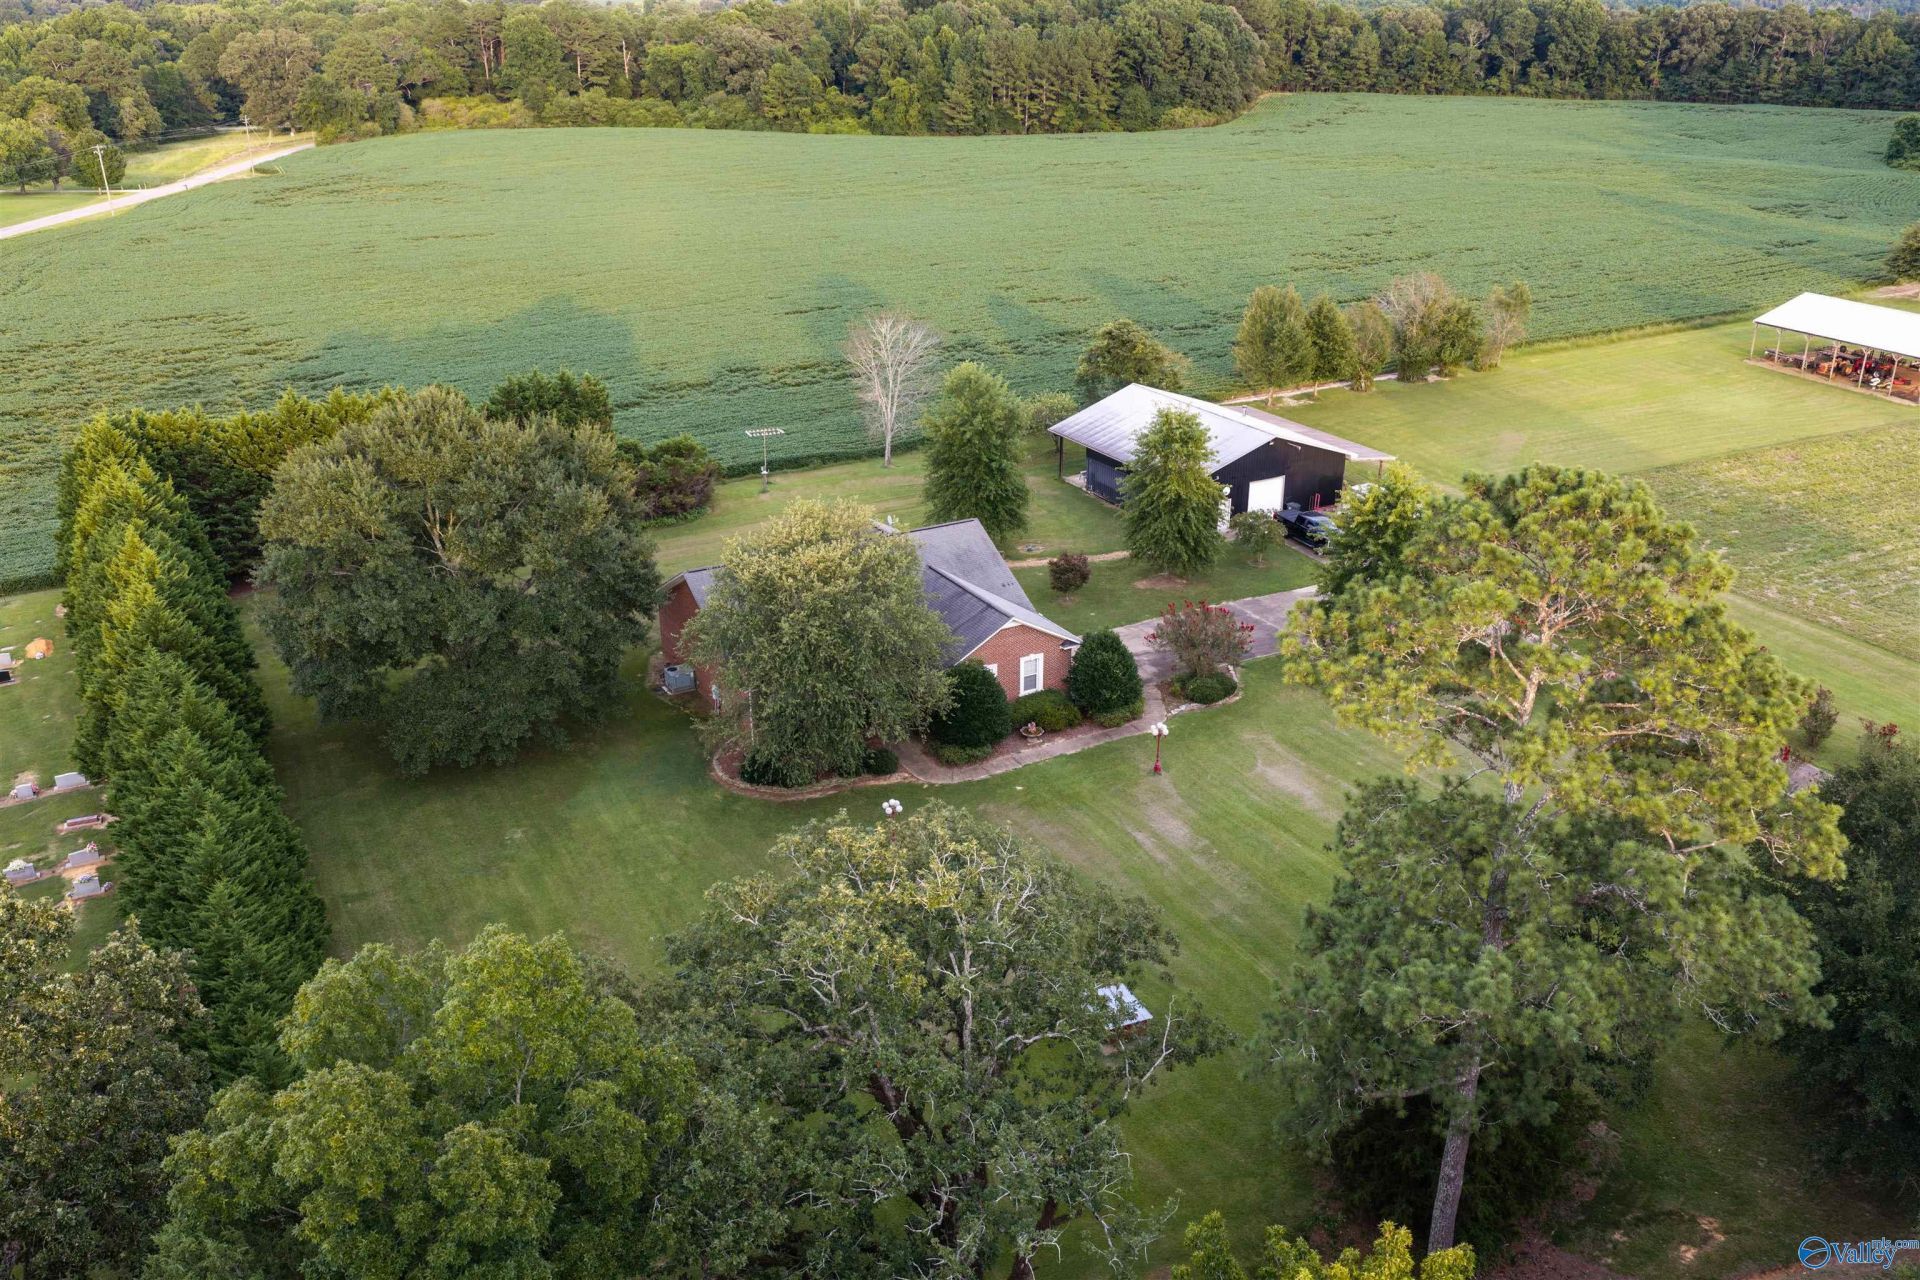
BEAUTIFUL 1.8 ACRES, LARGE SHADE TREES, FULL BRICK, 3 BED 2 1/2 BATH, LARGE EAT IN KITCHEN W/ OPEN FLOOR PLAN, HUGE DEN WITH VAULTED CEILING AND FIREPLACE, SUN ROOM FOR OFFICE OR SITTING AREA. HARDWOOD, LARGE LAUNDRY ROOM, 2 CAR GARAGE, BACK DECK WITH A BEAUTIFUL VIEW. HUGE BARN/STORAGE SHED.
Property Features
Property Type: Residential - Single Family
Basement: Crawl Space
Cooling: Central 1,Electric
Heating: Central 1,Electric
Home Style: Traditional
Lot Size: 1.80 Acres
Year Built: 2009
Feature Descriptions
Bathrooms Full: 2
Bathrooms Half: 1
Cooling Y/N: Yes
Days on Site: 17
Fireplace: Gas Log
Fireplace Y/N: Yes
Heating Y/N: Yes
Parking: Garage-Two Car, Driveway-Paved/Asphalt
Rooms Total: 10
Sewer: Septic Tank
Water: Public
Local Schools
High School: Gaston
Middle School: Gaston Middle
Elementary School: Gaston
Listed By / Shown By
Listed By
Agency Name: Impact Realty, LLC
Shown By
Agent Name: Linda Coons
Agent Phone: (256) 694-9447
Agency Title: Crye-Leike Real Estate Services

Source: Huntsville/Valley MLS
Estimate Your Payment
Estimated Payment
$ 855.61 per month $756.47 Principal & Interest $0.00 Property Tax (data not provided by mls) $99.14 Homeowner's InsuranceChange Payment Information
Privacy Policy / DMCA Notice / ADA Accessibility


This site is hosted, designed and copyright
© 1994 - 2026 by
Delta Media Group, Inc. -- Patent Pending --
71 Coats Bend Circle | MLS# 21929488
This single family home located at 71 Coats Bend Circle, Gadsden, AL 35901 is currently listed for sale with an asking price of $339,900. This property was built in 2009 and has 3 bedrooms and 2 full and 1 partial baths with 2076 sq. ft. Coats Bend Circle is located in the Metes And Bounds subdivision. Search Metes And Bounds real estate on lindacoons.crye-leike.com today.