Linda Coons

BEDS3
BATHS2 full 2 partial
SQUARE FEET3,603
MLS#21919060
STATUSActive
PROPERTY TYPEResidential - Single Family
SUBDIVISIONMidtowne On The Park
Property Description
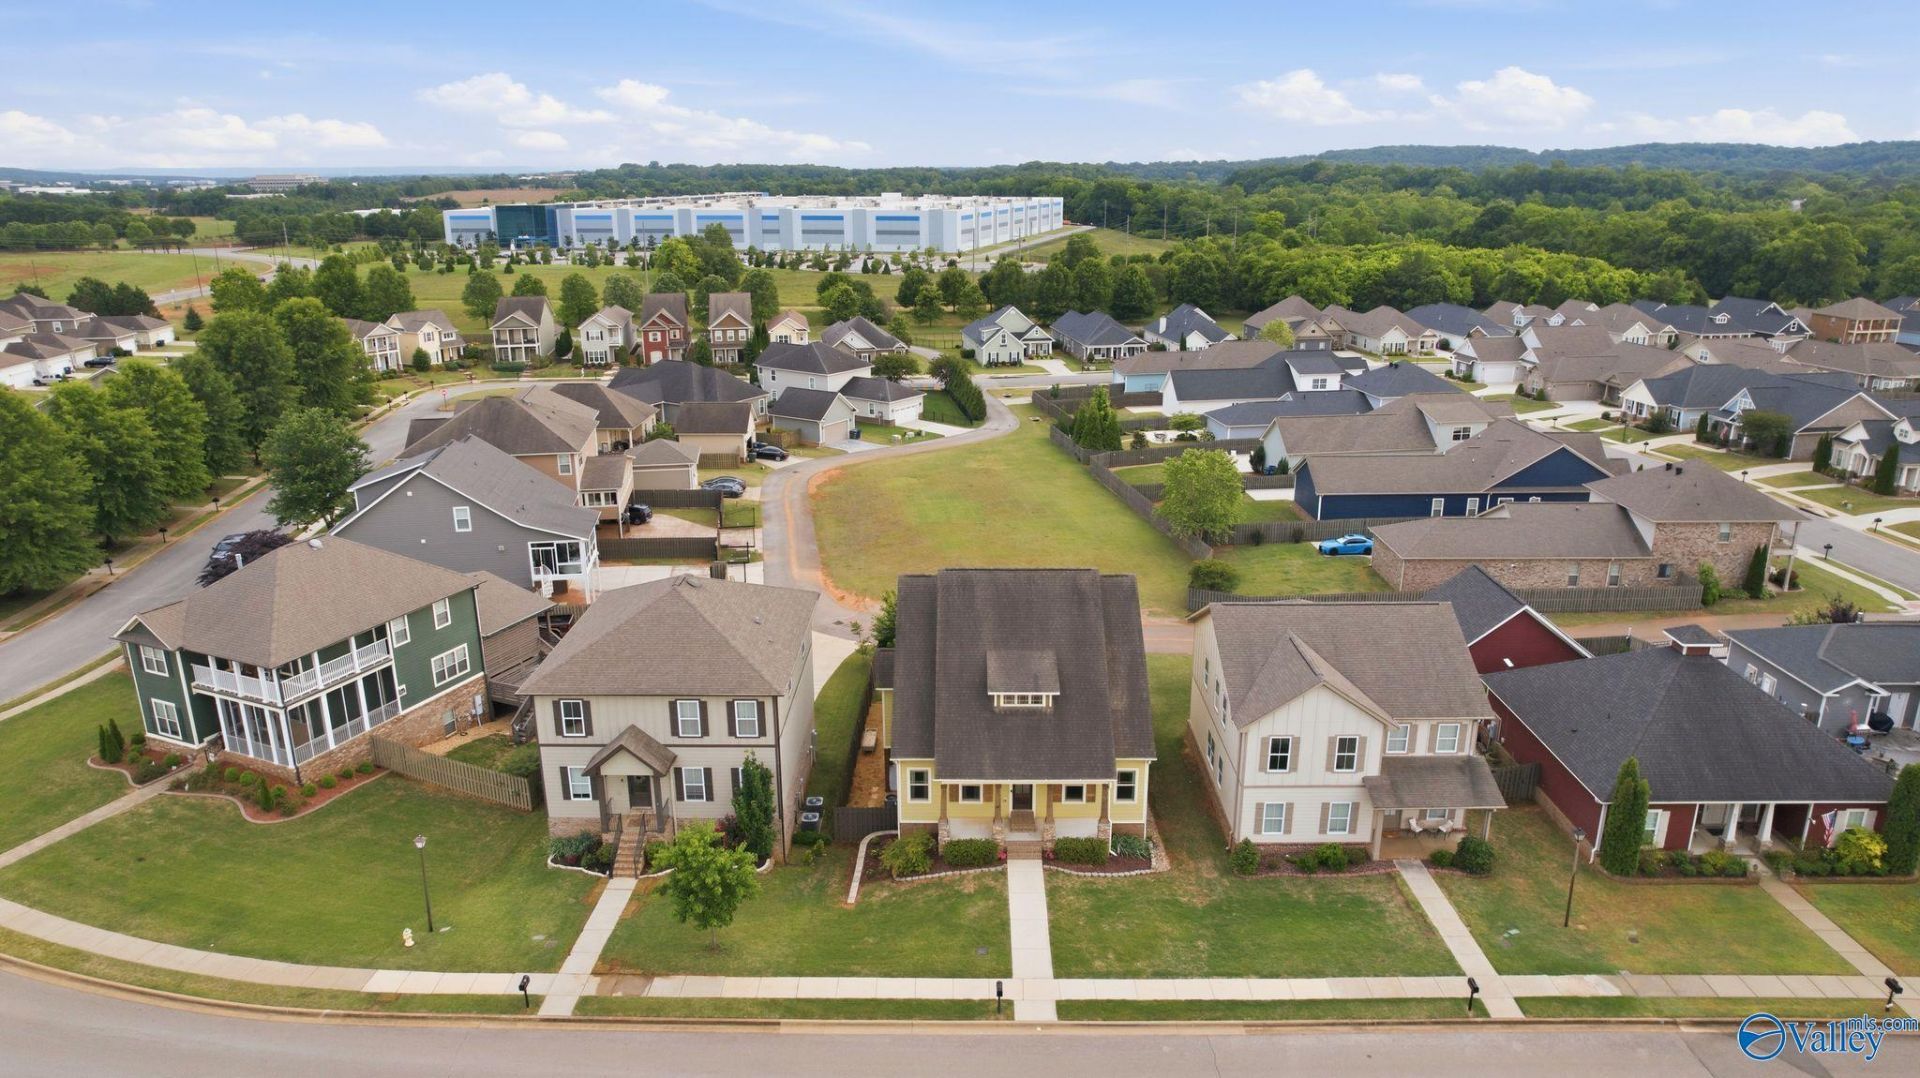
Beautiful Craftsman style home in desirable Midtown on the Park just minutes from MidCity, Research Park, shopping, restaurants and more! Located steps from the community pool, walking trails and pond. Features include a charming front porch, paint throughout, hardwood flooring, crown molding, vaulted ceiling and stacked stone fireplace in the living room. Kitchen offers island, pantry, eat-in area and appliances. Isolated master suite with glamour bath, tile shower and walk-in closet. Upstairs offers space and 2 bedrooms. Finished basement with rec room, wet bar, half bath and storm shelter. 3 car garage with one temperature controlled bay plus deck with outdoor fireplace and covered patio.
Property Features
Property Type: Residential - Single Family
Basement: Basement
Cooling: Central 2
Fireplaces: 2
Heating: Central 2
Home Style: Craftsman
Lot Size: 0.14 Acres
Stories: 3.0
Year Built: 2014
Feature Descriptions
Appliances: Range, Dishwasher, Microwave, Disposal
Bathrooms Full: 2
Bathrooms Half: 2
Community Features: Clubhouse, Common Grounds, Pool
Cooling Y/N: Yes
Exterior: Fireplace, Curb/Gutters, Sidewalk, Undgrnd Util, Park Near By, Storm Shelter
Fireplace: Outside, Two
Fireplace Y/N: Yes
Heating Y/N: Yes
Hoa Fees: $840/Annually
HOA Y/N: Yes
Parcel #: 1507360000006153
Parking: Garage-Three Car, Garage-Attached, Alley Access, Driveway-Concrete
Patio/Porch: Covered Patio, Deck, Front Porch
Rooms Total: 10
Sewer: Public Sewer
Water: Public
Local Schools
High School: Columbia High
Middle School: Williams
Elementary School: Providence Elementary
Listed By / Shown By
Listed By
Agency Name: Matt Curtis Real Estate, Inc.
Shown By
Agent Name: Linda Coons
Agent Phone: (256) 694-9447
Agency Title: Crye-Leike Real Estate Services

Source: Huntsville/Valley MLS
Estimate Your Payment
Estimated Payment
$ 1,481.23 per month $1,309.61 Principal & Interest $0.00 Property Tax (data not provided by mls) $171.63 Homeowner's InsuranceChange Payment Information
Privacy Policy / DMCA Notice / ADA Accessibility


This site is hosted, designed and copyright
© 1994 - 2026 by
Delta Media Group, Inc. -- Patent Pending --
6408 Midtowne Lane Nw | MLS# 21919060
This single family home located at 6408 Midtowne Lane Nw, Huntsville, AL 35806 is currently listed for sale with an asking price of $588,437. This property was built in 2014 and has 3 bedrooms and 2 full and 2 partial baths with 3603 sq. ft. Midtowne Lane Nw is located in the Midtowne On The Park subdivision. Search Midtowne On The Park real estate on lindacoons.crye-leike.com today.