Linda Coons

BEDS4
BATHS3 full
SQUARE FEET3,980
MLS#21929976
STATUSActive
PROPERTY TYPEResidential - Single Family
SUBDIVISIONWoodlane Forrest
Property Description
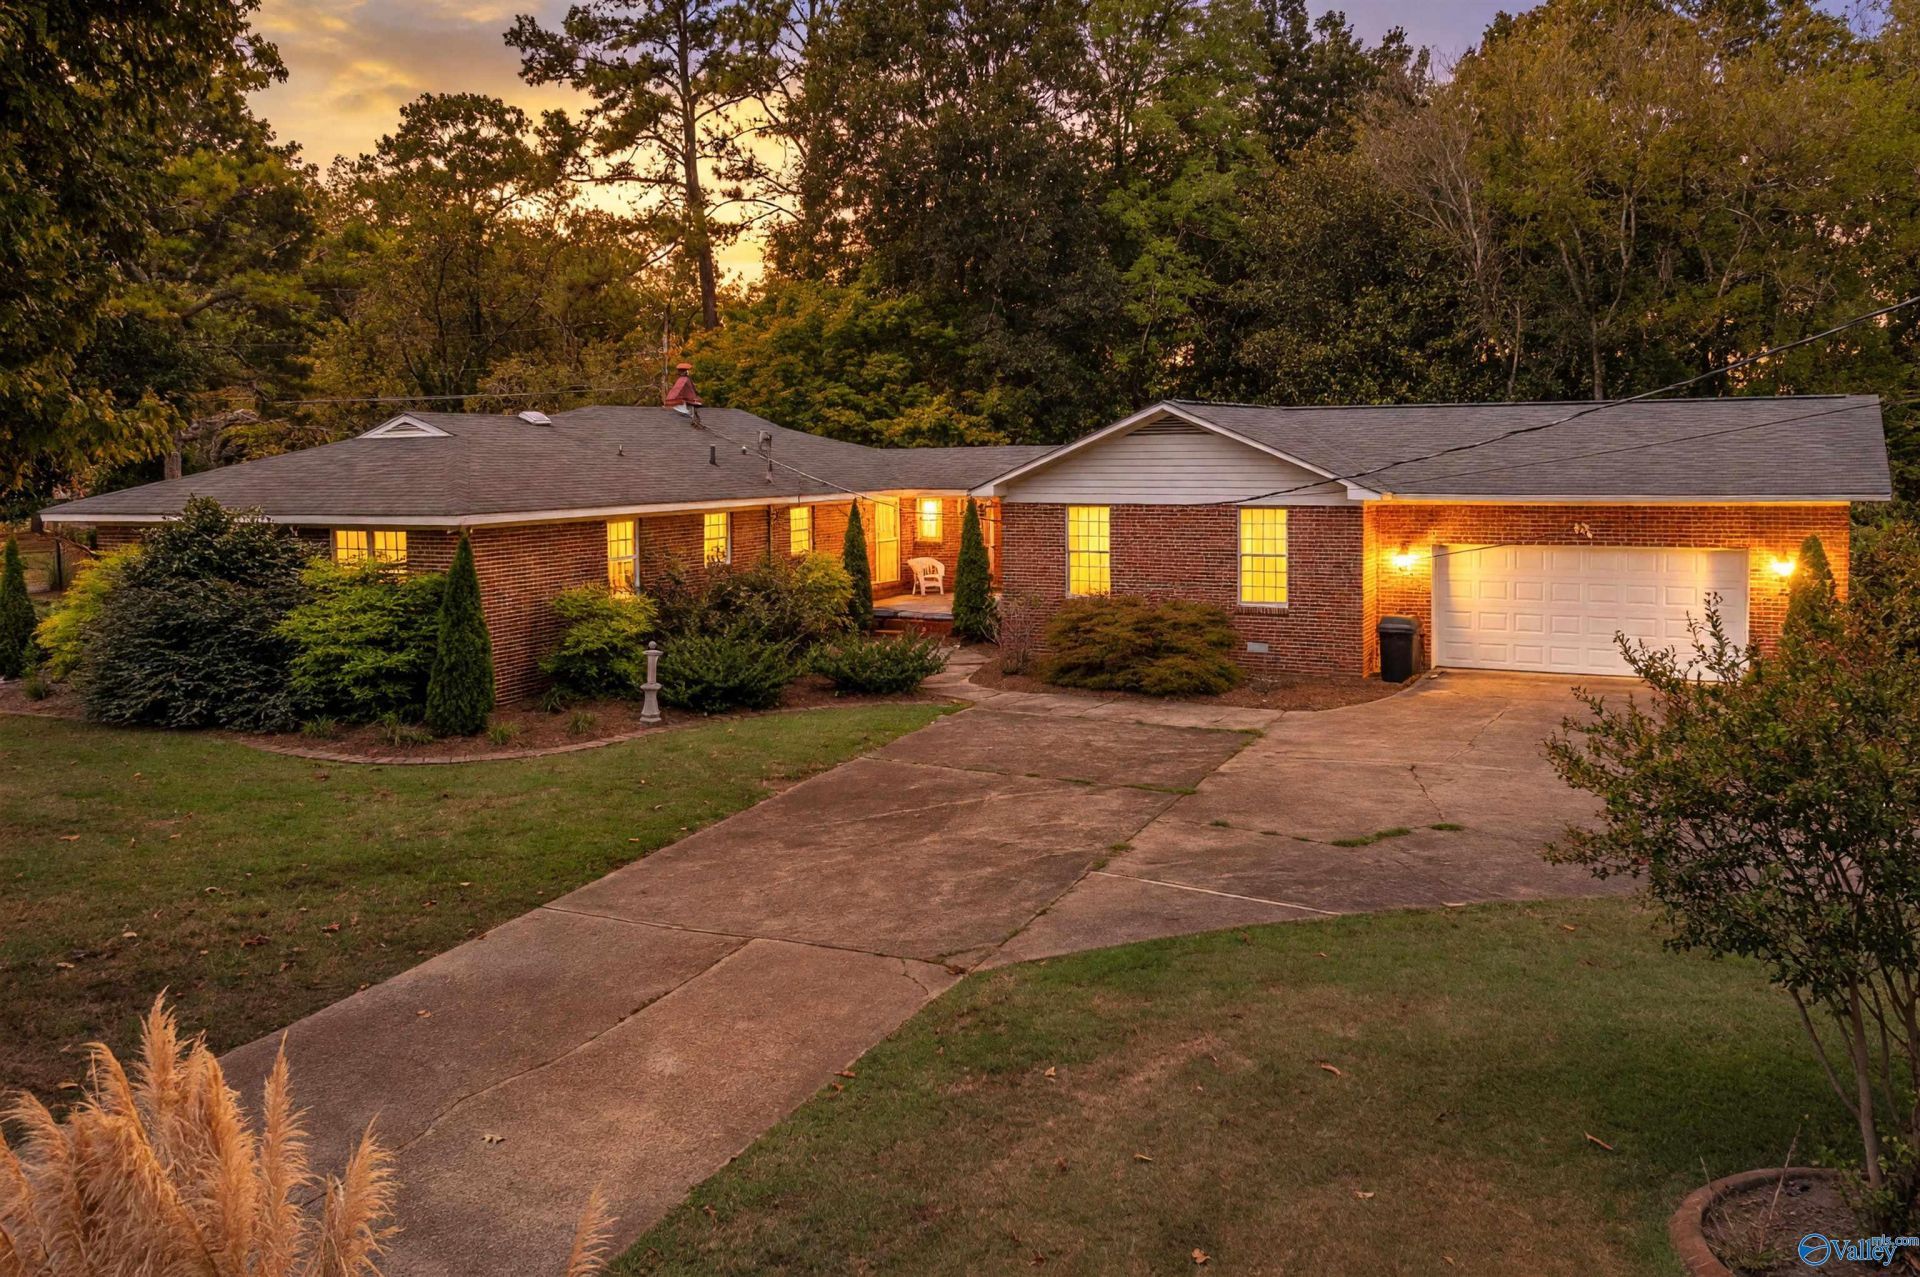
Located on a .7 acre corner lot in the Country Club of Gadsden, this 4 bedroom, 3 bath home offers more than 3,900 square feet of living space. The floor plan includes two en suite bedrooms, a large living room with a gas log fireplace, a breakfast room, and a formal dining room. Coming off the kitchen are two pantries, and an extra storage closet in the laundry room. The primary bedroom features what could be a private office, nursery, or dressing room, two 8x6 walk-in closets, and access to a private deck. The home also includes an oversized bonus room which could be used as a 5th BR, a second deck, an attached two car garage with storage room, and extra storage in the tall crawlspace.
Property Features
Property Type: Residential - Single Family
Basement: Crawl Space
Cooling: Central 2
Heating: Central 2,Electric
Home Style: Ranch/1 Story
Lot Size: 0.70 Acres
Stories: 1.0
Year Built: 1955
Feature Descriptions
Appliances: Cooktop, Oven, Dishwasher, Refrigerator
Bathrooms Full: 3
Cooling Y/N: Yes
Fireplace: Gas Log
Fireplace Y/N: Yes
Heating Y/N: Yes
Parcel #: 1505220001023.000
Parking: Garage-Two Car, Driveway-Paved/Asphalt
Patio/Porch: Deck, Front Porch
Rooms Total: 12
Sewer: Septic Tank
Water: Public
Local Schools
High School: Gadsden City High
Middle School: Gadsden
Elementary School: Eura Brown Elementary
Listed By / Shown By
Listed By
Agency Name: Jng Real Estate Solutions LLC
Shown By
Agent Name: Linda Coons
Agent Phone: (256) 694-9447
Agency Title: Crye-Leike Real Estate Services

Source: Huntsville/Valley MLS
Estimate Your Payment
Estimated Payment
$ 880.78 per month $778.73 Principal & Interest $0.00 Property Tax (data not provided by mls) $102.05 Homeowner's InsuranceChange Payment Information
Privacy Policy / DMCA Notice / ADA Accessibility


This site is hosted, designed and copyright
© 1994 - 2026 by
Delta Media Group, Inc. -- Patent Pending --
600 Cherry Laurel | MLS# 21929976
This single family home located at 600 Cherry Laurel, Gadsden, AL 35901 is currently listed for sale with an asking price of $349,900. This property was built in 1955 and has 4 bedrooms and 3 full baths with 3980 sq. ft. Cherry Laurel is located in the Woodlane Forrest subdivision. Search Woodlane Forrest real estate on lindacoons.crye-leike.com today.