Linda Coons

BEDS5
BATHS2 full 2 partial
SQUARE FEET3,708
MLS#530061
STATUSActive
PROPERTY TYPEResidential - Single Family
SUBDIVISIONDowntown Florence
NEIGHBORHOODFlorence
Property Description
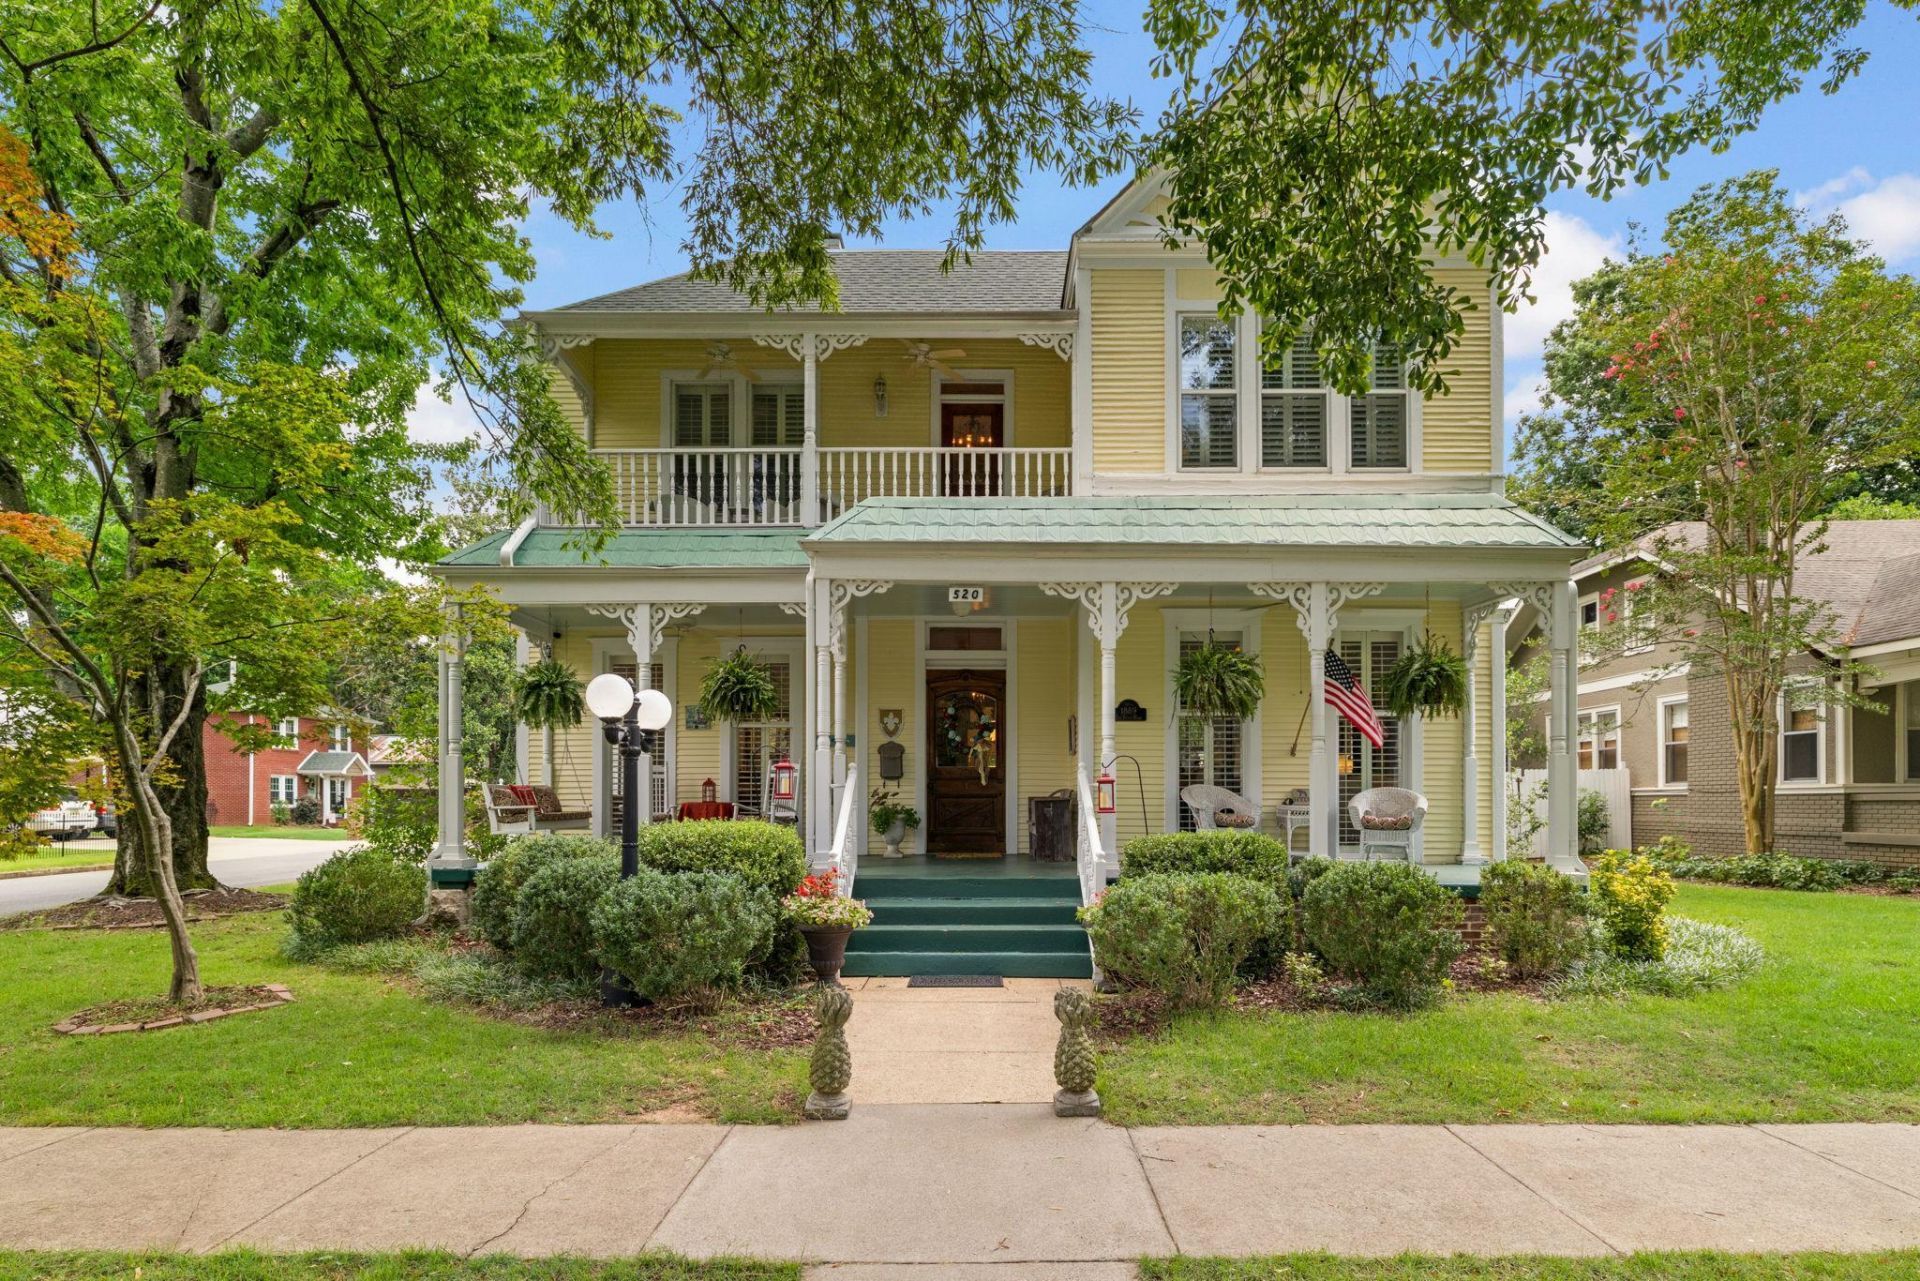
Own a remarkable piece of Florence history with the iconic Walnut Street, Price Home. Built in 1889, this property has been meticulously restored to honor its architectural legacy while offering the comforts of today. The main-level primary suite has a beautifully renovated en suite bath featuring a walk-in tile shower, classic clawfoot tub, and generous his-and-hers closets. The updated eat-in kitchen features custom cabinetry, an island, and restored brick detail. Upstairs, you'll find four oversized bedrooms and a full and half bath. Enjoy overlooking downtown from one of the two balconies. The corner lot has been professionally landscaped to create an outdoor oasis. Enjoy evenings around the outdoor fireplace or entertain across three patios within the fenced backyard. A detached two-car garage offers storage with an unfinished upper level presenting outstanding potential. This is a rare opportunity to own one of Florence's gems, while enjoying the best of downtown living.
Property Features
Property Type: Residential - Single Family
Cooling: Central Air, Multi Units
Fireplaces: 7
Garage: 2
Heating: Central
Home Style: 2 Story, Craftsman, Historical, Historical Register, V
Lot Size: 0.28 Acres
Roof Type: Shingle
Stories: 2.0
Taxes: $1,376
Year Built: 1889
Feature Descriptions
Appliances: Dishwasher, Refrigerator, Stainless Steel Appliance(s)
Attic: Pull Down Stairs, Permanent Stairs, Storage
Bathrooms Full: 2
Bathrooms Half: 2
Built Before 1978 Y/N: Yes
City Limits Y/N: Yes
Community Features: Sidewalks
Exterior: Balcony, Storage
Exterior: Wood Siding
Fencing: Wood
Fireplace: Family Room, Great Room, Nonfunctional, Master Bedroom
Fireplace Y/N: Yes
Flooring: Ceramic Tile, Hardwood, Wood
Foundation: Crawl Space
Frontage: 72
Garage Y/N: Yes
Interior: Built-in Features, Ceiling Fan(s), High Ceilings, Chandelier, Granite Counters, Crown Molding, His and Hers Closets, Double Vanity, Eat-in Kitchen, Entrance Foyer, High Speed Internet, Kitchen Island, Natural Woodwork, Primary Bedroom Main, Primary Shower & Tub, Storage, Tile Shower, Soaking Tub, Walk-In Closet(s)
Laundry: Laundry Room
Lot: City Lot, Corner Lot, Few Trees
Lot Dimensions: 72x175
Multiple Level Y/N: Yes
Other Structures: Outbuilding
Parcel Number: 24-01-11-3-003-002.000
Parking Features: Driveway, Garage Faces Side, Off Street, On Street
Patio/Porch: Front Porch, Patio, Side Porch
Property Condition: Standard
Road Frontage: City Street
Road Surface: Concrete
Rooms Total: 21
Sewer: Public Sewer
Special View Info: Downtown
SQFT Above Grade Finished: 3708
SQFT Building Total: 3708
Zoning: R1
Local Schools
High School: City
Middle School: City
Elementary School: City
Listed By / Shown By
Listed By
Agency Name: Fernhill Realty LLC
Agency Phone: 256-394-0849
Shown By
Agent Name: Linda Coons
Agent Phone: (256) 694-9447
Agency Title: Crye-Leike Real Estate Services

Source: Shoals MLS
Estimate Your Payment
Estimated Payment
$ 2,090.69 per month $1,747.07 Principal & Interest $114.67 Property Tax $228.96 Homeowner's InsuranceChange Payment Information
Privacy Policy / DMCA Notice / ADA Accessibility


This site is hosted, designed and copyright
© 1994 - 2026 by
Delta Media Group, Inc. -- Patent Pending --
520 Walnut St | MLS# 530061
This single family home located at 520 Walnut St, Florence, AL 35630 is currently listed for sale with an asking price of $785,000. This property was built in 1889 and has 5 bedrooms and 2 full and 2 partial baths with 3708 sq. ft. Walnut St is located in the Downtown Florence subdivision. Search Downtown Florence real estate on lindacoons.crye-leike.com today.