Linda Coons

BEDS3
BATHS3 full 1 partial
SQUARE FEET2,681
MLS#528869
STATUSActive
PROPERTY TYPEResidential - Single Family
NEIGHBORHOODRogersville
Property Description
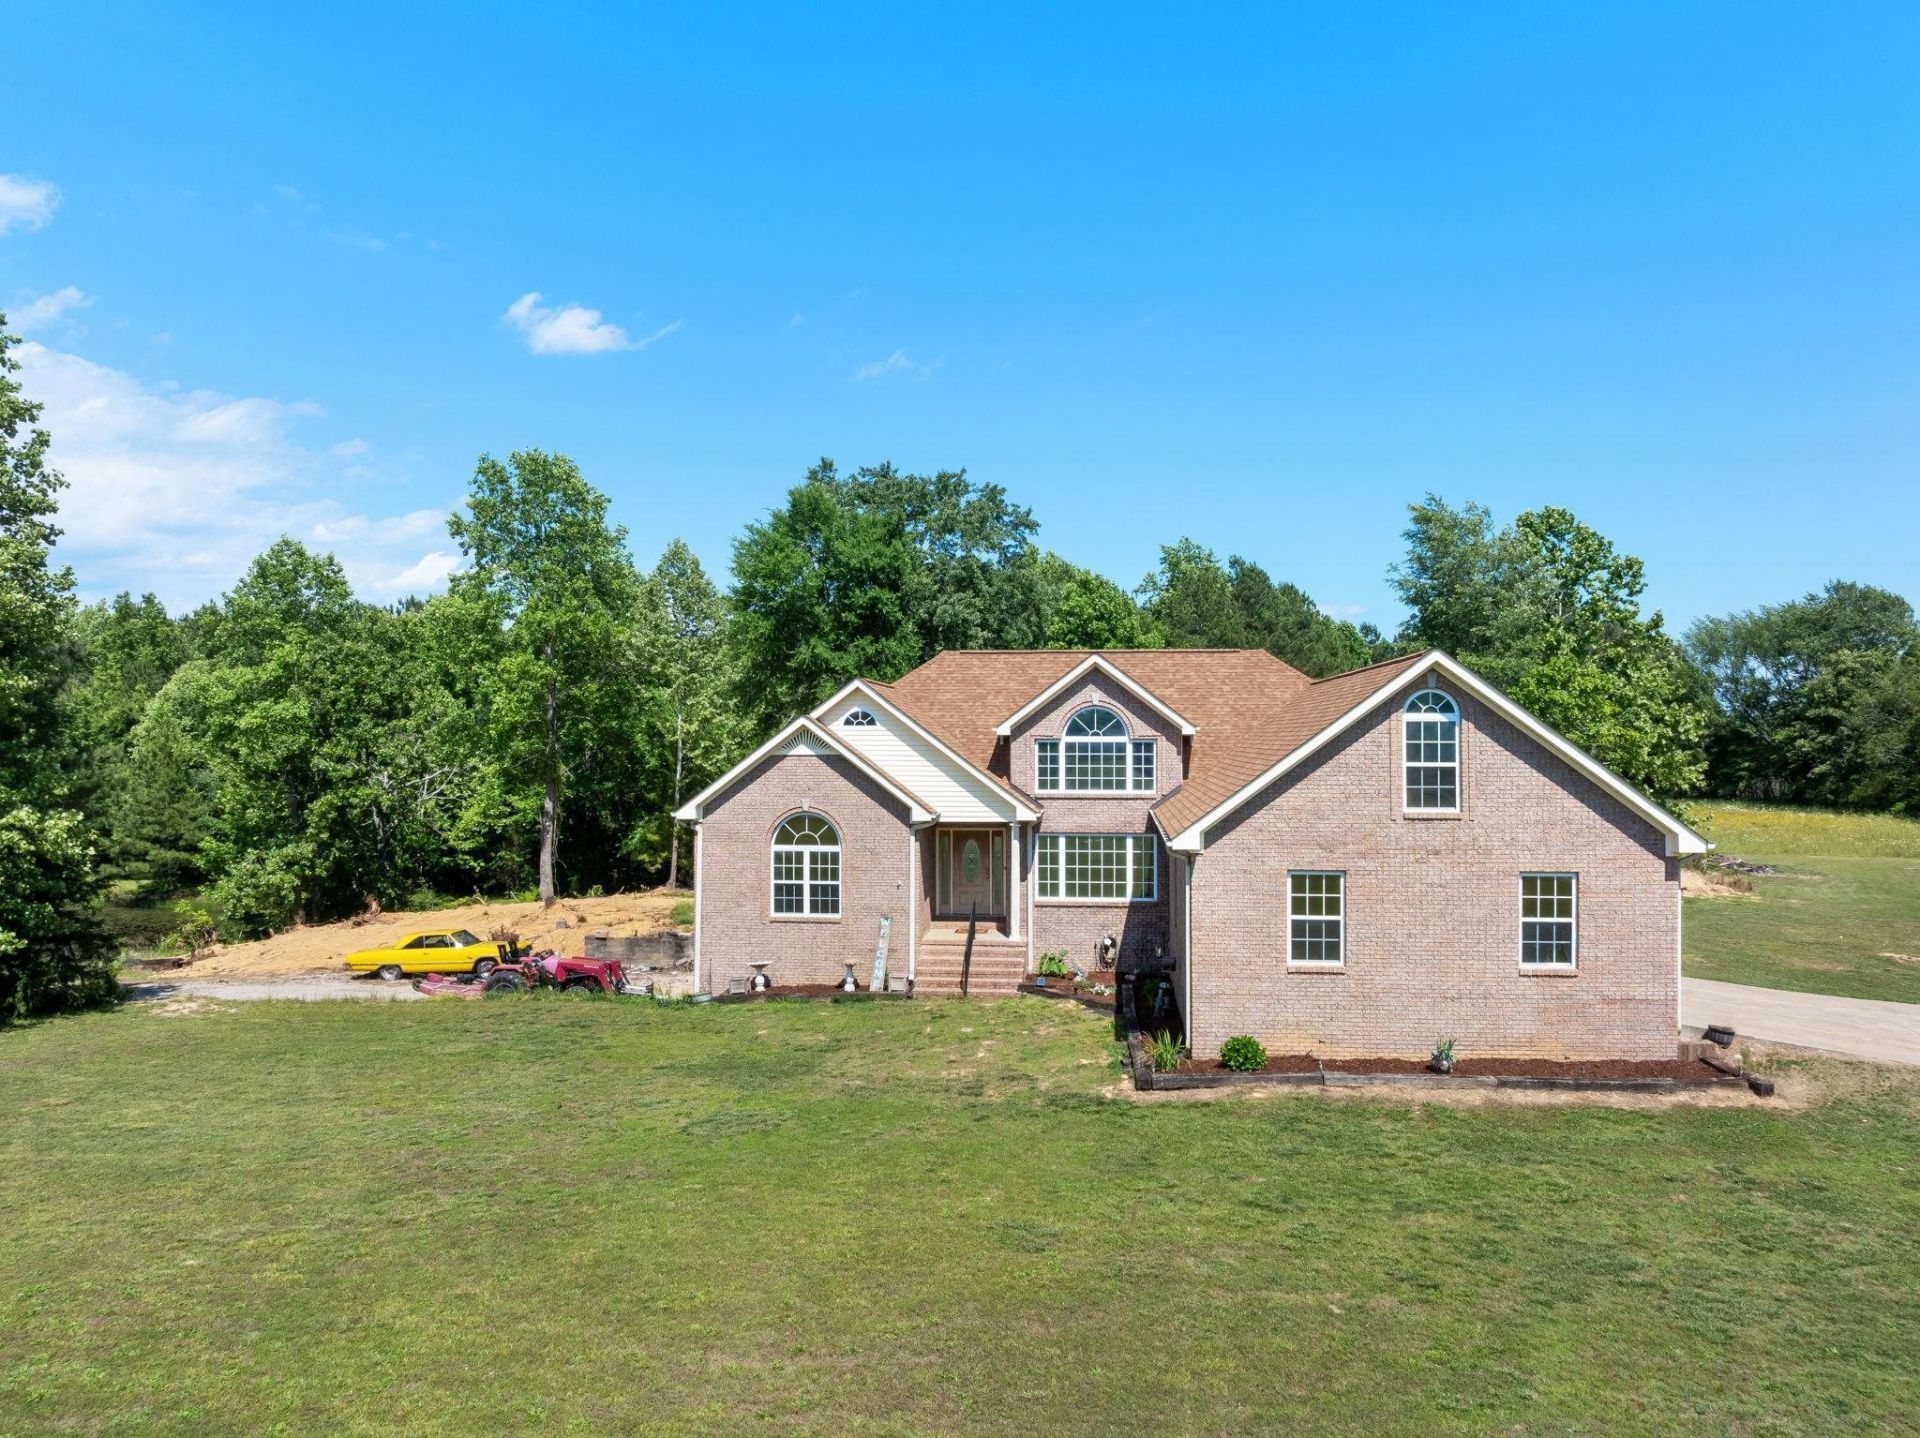
Dream retreat on 19 picturesque acres. 1 1/2 story home, spacious primary suite on the main level, accompanied by two additional bedrooms & full bath, ensuring convenience & privacy for family & guests. The open-concept living area is perfect for entertaining or family gatherings. Upstairs, discover a large loft & bonus room with a 1/2 bath, ideal for a home office, playroom, or additional living space. Full basement offers endless possibilities, whether you envision a workshop or additional storage. Embrace the outdoors with a stunning landscape featuring a serene pond, gentle stream, & partially wooded areas, perfect for a mini-farm or leisurely exploration. With ample space for gardening, raising chickens, & more, this property is a true haven for nature lovers & those seeking a sustainable lifestyle. The property adjoins Deerlick Farm, ensuring abundant deer sightings & a peaceful atmosphere. Seller offers $10,000 paint/repair credit w/ acceptable offer. Buyer to verify all info.
Property Features
Property Type: Residential - Single Family
Basement: Yes
Basement: Full
Cooling: Ceiling Fan(s), Central Air
Fireplaces: 1
Garage: 2
Heating: Central, Electric
Home Style: 1.5 Story
Lot Size: 19.00 Acres
Roof Type: Architectual/Dimensional
Stories: 1.5
Taxes: $3,622
Year Built: 2003
Feature Descriptions
Appliances: Dishwasher, Electric Range, Electric Water Heater, Microwave, Refrigerator
Bathrooms Full: 3
Bathrooms Half: 1
Built Before 1978 Y/N: No
City Limits Y/N: No
Days on Site: 13
Exterior: Brick
Exterior: Rain Gutters
Financing Options: Cash, Conventional, FHA, VA Loan
Fireplace: Living Room, Propane
Fireplace Y/N: Yes
Frontage: 660'
Garage Y/N: Yes
Interior: Eat-in Kitchen, Kitchen Island, Primary Bedroom Main, Primary Shower & Tub, Walk-In Closet(s)
Laundry: Laundry Room, Main Level
Lot Dimensions: 660'X1260'
Multiple Level Y/N: Yes
Parcel Number: 19-01-02-0-000-014-001
Parking Features: Attached, Garage Faces Side
Patio/Porch: Covered, Rear Porch
Road Frontage: County Road
Rooms Total: 13
Sewer: Septic Tank
SQFT Above Grade Finished: 2681
SQFT Below Grade Unfinished: 2223
SQFT Building Total: 4904
Utilities: Propane Tank - Leased
Water: Public
Local Schools
High School: Lauderdale County
Middle School: Lauderdale County
Elementary School: Lauderdale County
Listed By / Shown By
Listed By
Agency Name: Brickdriven Realty
Agency Phone: 256-766-0000
Shown By
Agent Name: Linda Coons
Agent Phone: (256) 694-9447
Agency Title: Crye-Leike Real Estate Services

Source: Shoals MLS
Estimate Your Payment
Estimated Payment
$ 1,711.48 per month $1,246.32 Principal & Interest $301.83 Property Tax $163.33 Homeowner's InsuranceChange Payment Information
Privacy Policy / DMCA Notice / ADA Accessibility


This site is hosted, designed and copyright
© 1994 - 2026 by
Delta Media Group, Inc. -- Patent Pending --
3940 Co Rd 95 | MLS# 528869
This single family home located at 3940 Co Rd 95, Rogersville, AL 35652 is currently listed for sale with an asking price of $560,000. This property was built in 2003 and has 3 bedrooms and 3 full and 1 partial baths with 2681 sq. ft.Search Rogersville real estate on lindacoons.crye-leike.com today.