Linda Coons

BEDS3
BATHS2 full
SQUARE FEET1,593
MLS#21923548
STATUSActive
PROPERTY TYPEResidential - Single Family
SUBDIVISIONBon Air Estates
Property Description
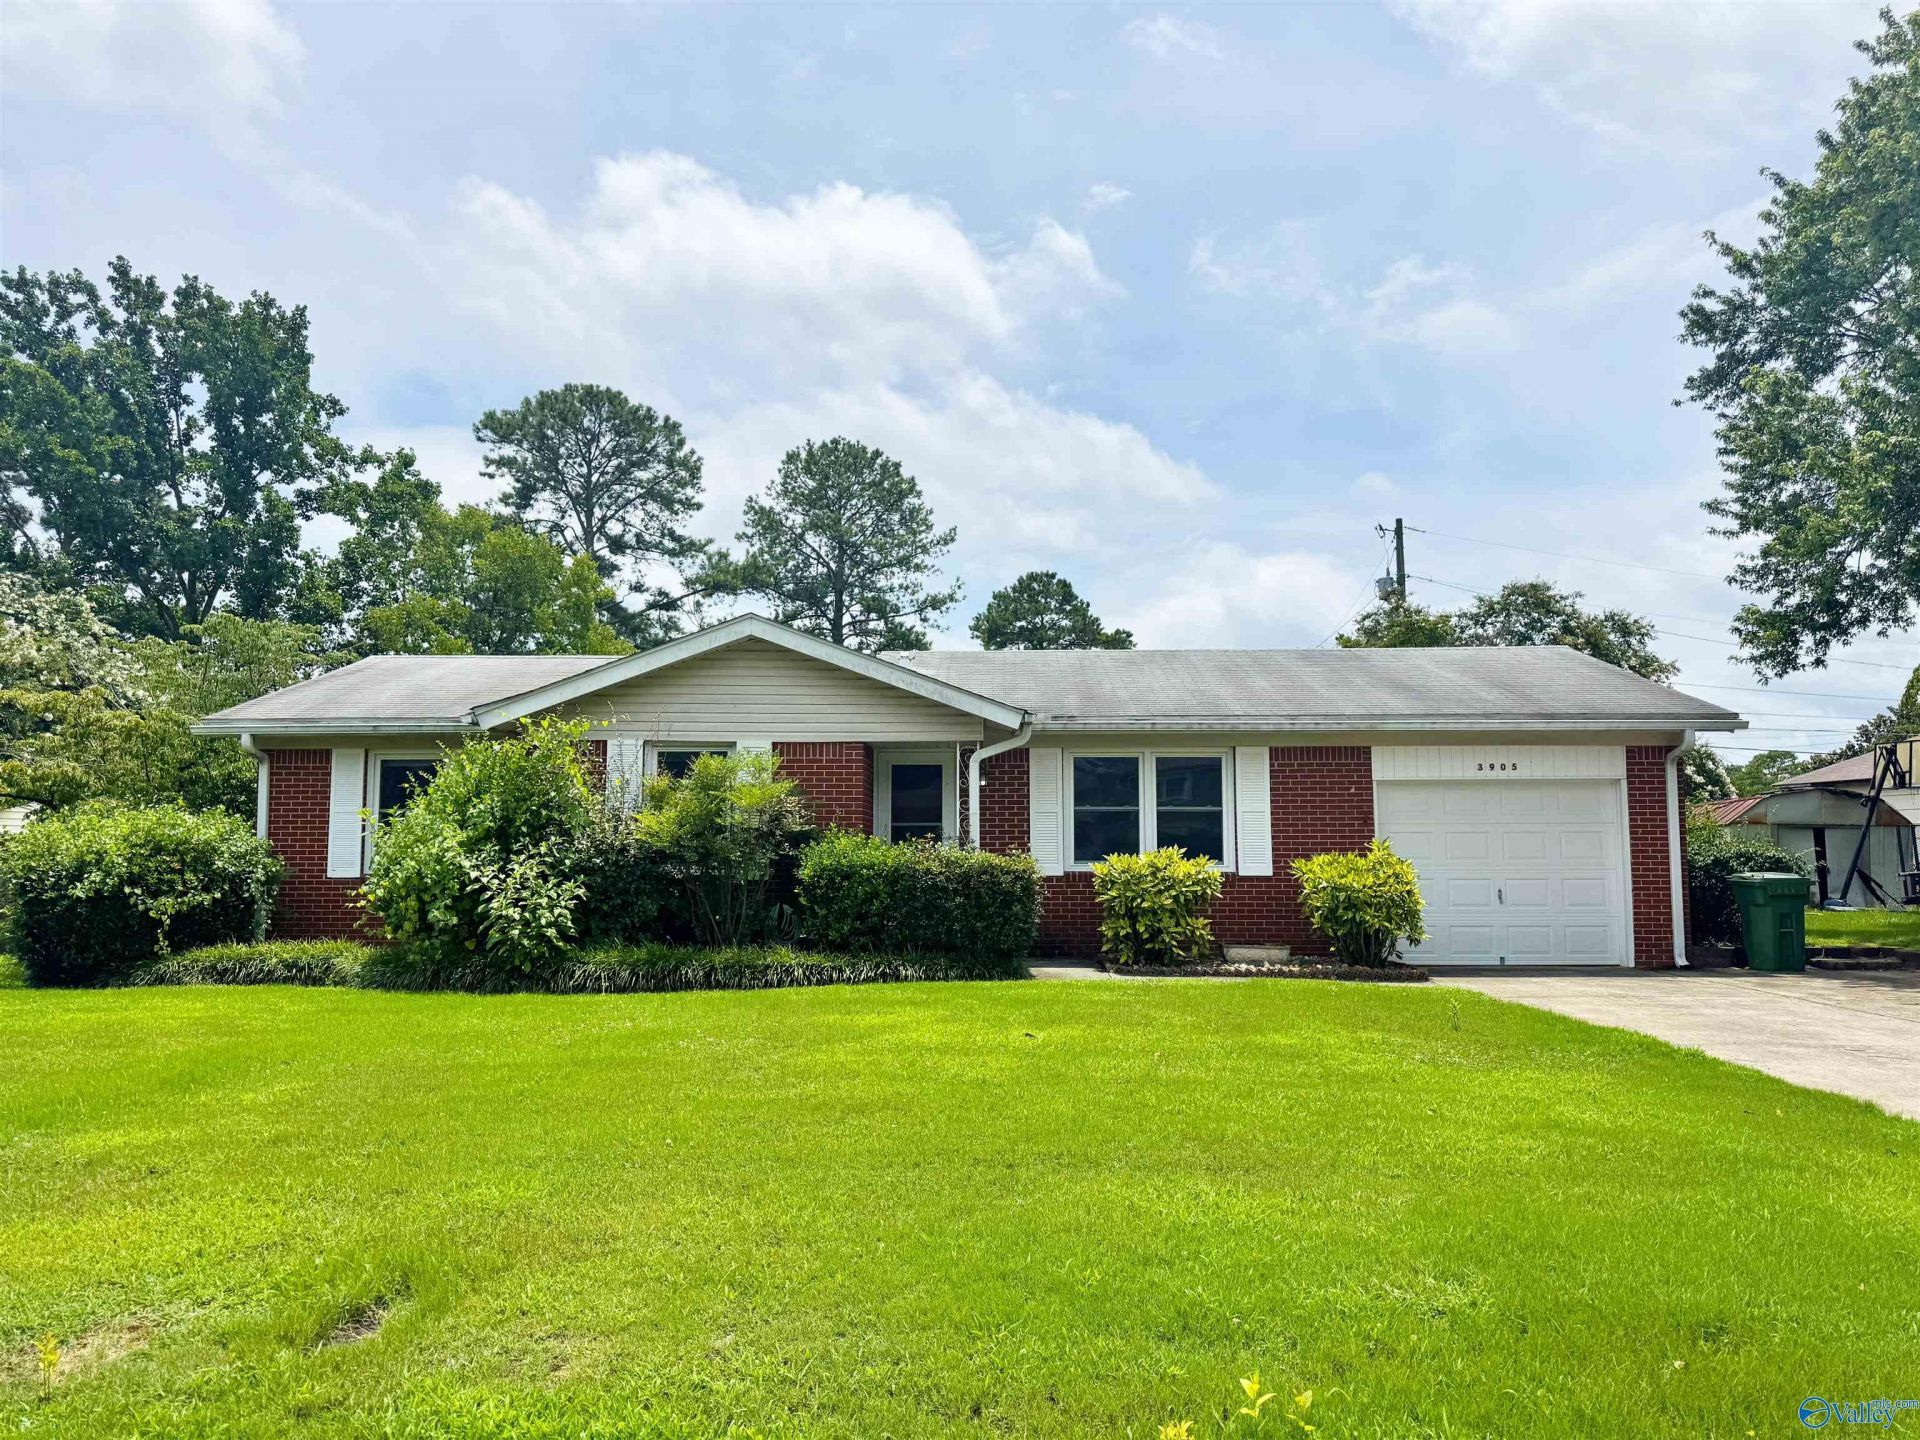
Welcome home to this spacious full-brick ranch offering room to spread out both inside and out! Featuring hardwood floors, a large formal living room, oversized family room with a stunning stone fireplace, and a generous eat-in kitchen, this home is ready for your personal touch. The primary suite includes a private bath, with two additional bedrooms providing comfortable space for family or guests. Step outside to enjoy the expansive level backyard, covered patio, detached workshop with electricity, lofted storage barn, and plenty of room for gardening, entertaining, or hobbies. Conveniently located near Redstone Arsenal, shopping, dining, schools, and parks.
Property Features
Property Type: Residential - Single Family
Basement: Crawl Space
Cooling: Central 1
Fireplaces: 1
Heating: Central 1
Home Style: Ranch/1 Story, Traditional
Lot Size: 0.33 Acres
Stories: 1.0
Year Built: 1961
Feature Descriptions
Appliances: Cooktop, Oven, Refrigerator
Bathrooms Full: 1
Bathrooms Three Quarter: 1
Cooling Y/N: Yes
Exterior: Det. Bldg, Curb/Gutters, Drive-Concrete
Fireplace: One
Fireplace Y/N: Yes
Heating Y/N: Yes
Lot Dimensions: 80 x 170 x 94 x 125
Parking: Garage-One Car, Garage-Attached, Garage Door Opener, Garage Faces Front, Driveway-Concrete
Patio/Porch: Covered Patio, Patio, Front Porch
Rooms Total: 5
Sewer: Public Sewer
Water: Public
Local Schools
High School: Columbia High
Middle School: Morris P-8
Elementary School: Ridgecrest
Listed By / Shown By
Listed By
Agency Name: Re/Max Unlimited
Shown By
Agent Name: Linda Coons
Agent Phone: (256) 694-9447
Agency Title: Crye-Leike Real Estate Services

Source: Huntsville/Valley MLS
Estimate Your Payment
Estimated Payment
$ 503.45 per month $445.11 Principal & Interest $0.00 Property Tax (data not provided by mls) $58.33 Homeowner's InsuranceChange Payment Information
Privacy Policy / DMCA Notice / ADA Accessibility


This site is hosted, designed and copyright
© 1994 - 2026 by
Delta Media Group, Inc. -- Patent Pending --
3905 SW Ashland Drive | MLS# 21923548
This single family home located at 3905 SW Ashland Drive, Huntsville, AL 35805 is currently listed for sale with an asking price of $200,000. This property was built in 1961 and has 3 bedrooms and 2 full baths with 1593 sq. ft. SW Ashland Drive is located in the Bon Air Estates subdivision. Search Bon Air Estates real estate on lindacoons.crye-leike.com today.