Linda Coons

BEDS3
BATHS2 full
SQUARE FEET1,944
MLS#21932367
STATUSActive
PROPERTY TYPEResidential - Single Family
SUBDIVISIONMountain Brook Estates
Property Description
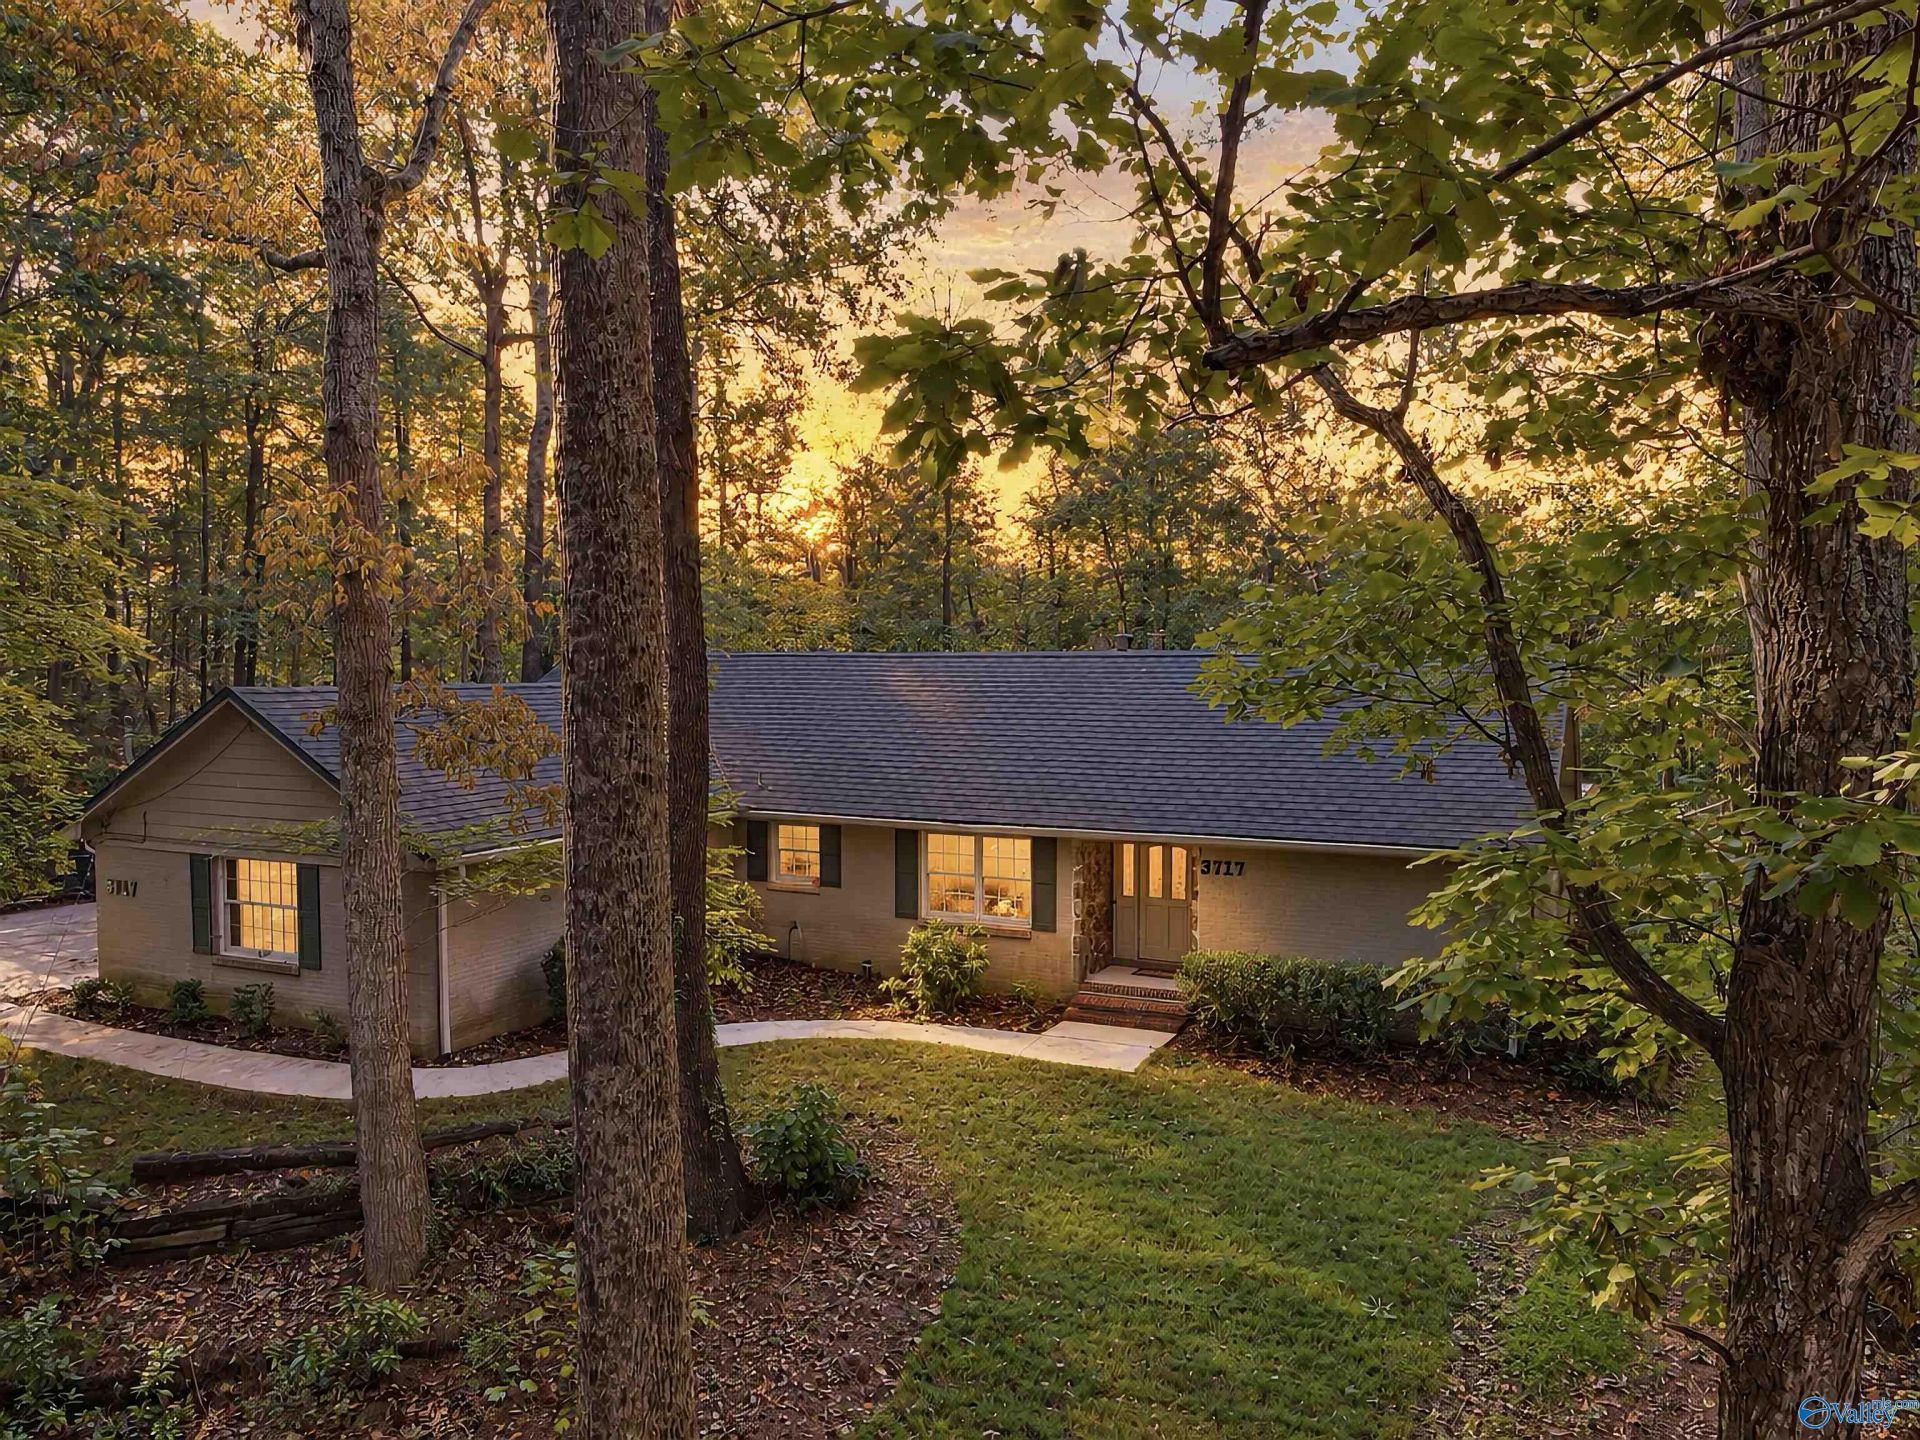
PRIVACY, SPACE & SERENITY! Tucked away on approx 1.02 heavily wooded acres, this 3BR/2BA home offers a peaceful, secluded setting with the convenience of ONE-LEVEL LIVING! Spacious family room features a dramatic vaulted ceiling, striking stone accent wall & gas fireplace. The eat-in kitchen provides comfortable everyday dining, while the heated & cooled sunroom offers additional living space to relax and enjoy the wooded surroundings year-round. An isolated primary suite provides added privacy, with two additional bedrooms for family, guests or a home office. A rare opportunity to enjoy a private retreat surrounded by nature!
Property Features
Property Type: Residential - Single Family
Basement: Crawl Space
Cooling: Central 1
Heating: Central 1,Natural Gas
Home Style: Ranch/1 Story
Lot Size: 1.02 Acres
Stories: 1.0
Year Built: 1978
Feature Descriptions
Appliances: Cooktop, Oven, Dishwasher, Gas Water Heater
Bathrooms Full: 1
Bathrooms Three Quarter: 1
Cooling Y/N: Yes
Days on Site: 3
Exterior: Treed Lot
Fireplace: Gas Log
Fireplace Y/N: Yes
Heating Y/N: Yes
Lot Dimensions: 185 x 258 x 188 x 237
Parcel #: 1301120000021.000
Parking: Garage-Two Car, Garage Door Opener, Garage Faces Side, Shared Driveway
Rooms Total: 8
Sewer: Septic Tank
Water: Public
Local Schools
High School: Austin
Middle School: Austin Middle
Elementary School: Chestnut Grove Elementary
Listed By / Shown By
Listed By
Agency Name: Re/Max Platinum
Shown By
Agent Name: Linda Coons
Agent Phone: (256) 694-9447
Agency Title: Crye-Leike Real Estate Services

Source: Huntsville/Valley MLS
Estimate Your Payment
Estimated Payment
$ 830.44 per month $734.21 Principal & Interest $0.00 Property Tax (data not provided by mls) $96.22 Homeowner's InsuranceChange Payment Information
Privacy Policy / DMCA Notice / ADA Accessibility


This site is hosted, designed and copyright
© 1994 - 2026 by
Delta Media Group, Inc. -- Patent Pending --
3717 Montevallo Road Sw | MLS# 21932367
This single family home located at 3717 Montevallo Road Sw, Decatur, AL 35603 is currently listed for sale with an asking price of $329,900. This property was built in 1978 and has 3 bedrooms and 2 full baths with 1944 sq. ft. Montevallo Road Sw is located in the Mountain Brook Estates subdivision. Search Mountain Brook Estates real estate on lindacoons.crye-leike.com today.