Linda Coons

BEDS3
BATHS2 full
SQUARE FEET1,866
MLS#529685
STATUSActive
PROPERTY TYPEResidential - Single Family
SUBDIVISIONAlexander Heights
NEIGHBORHOODFlorence
Property Description
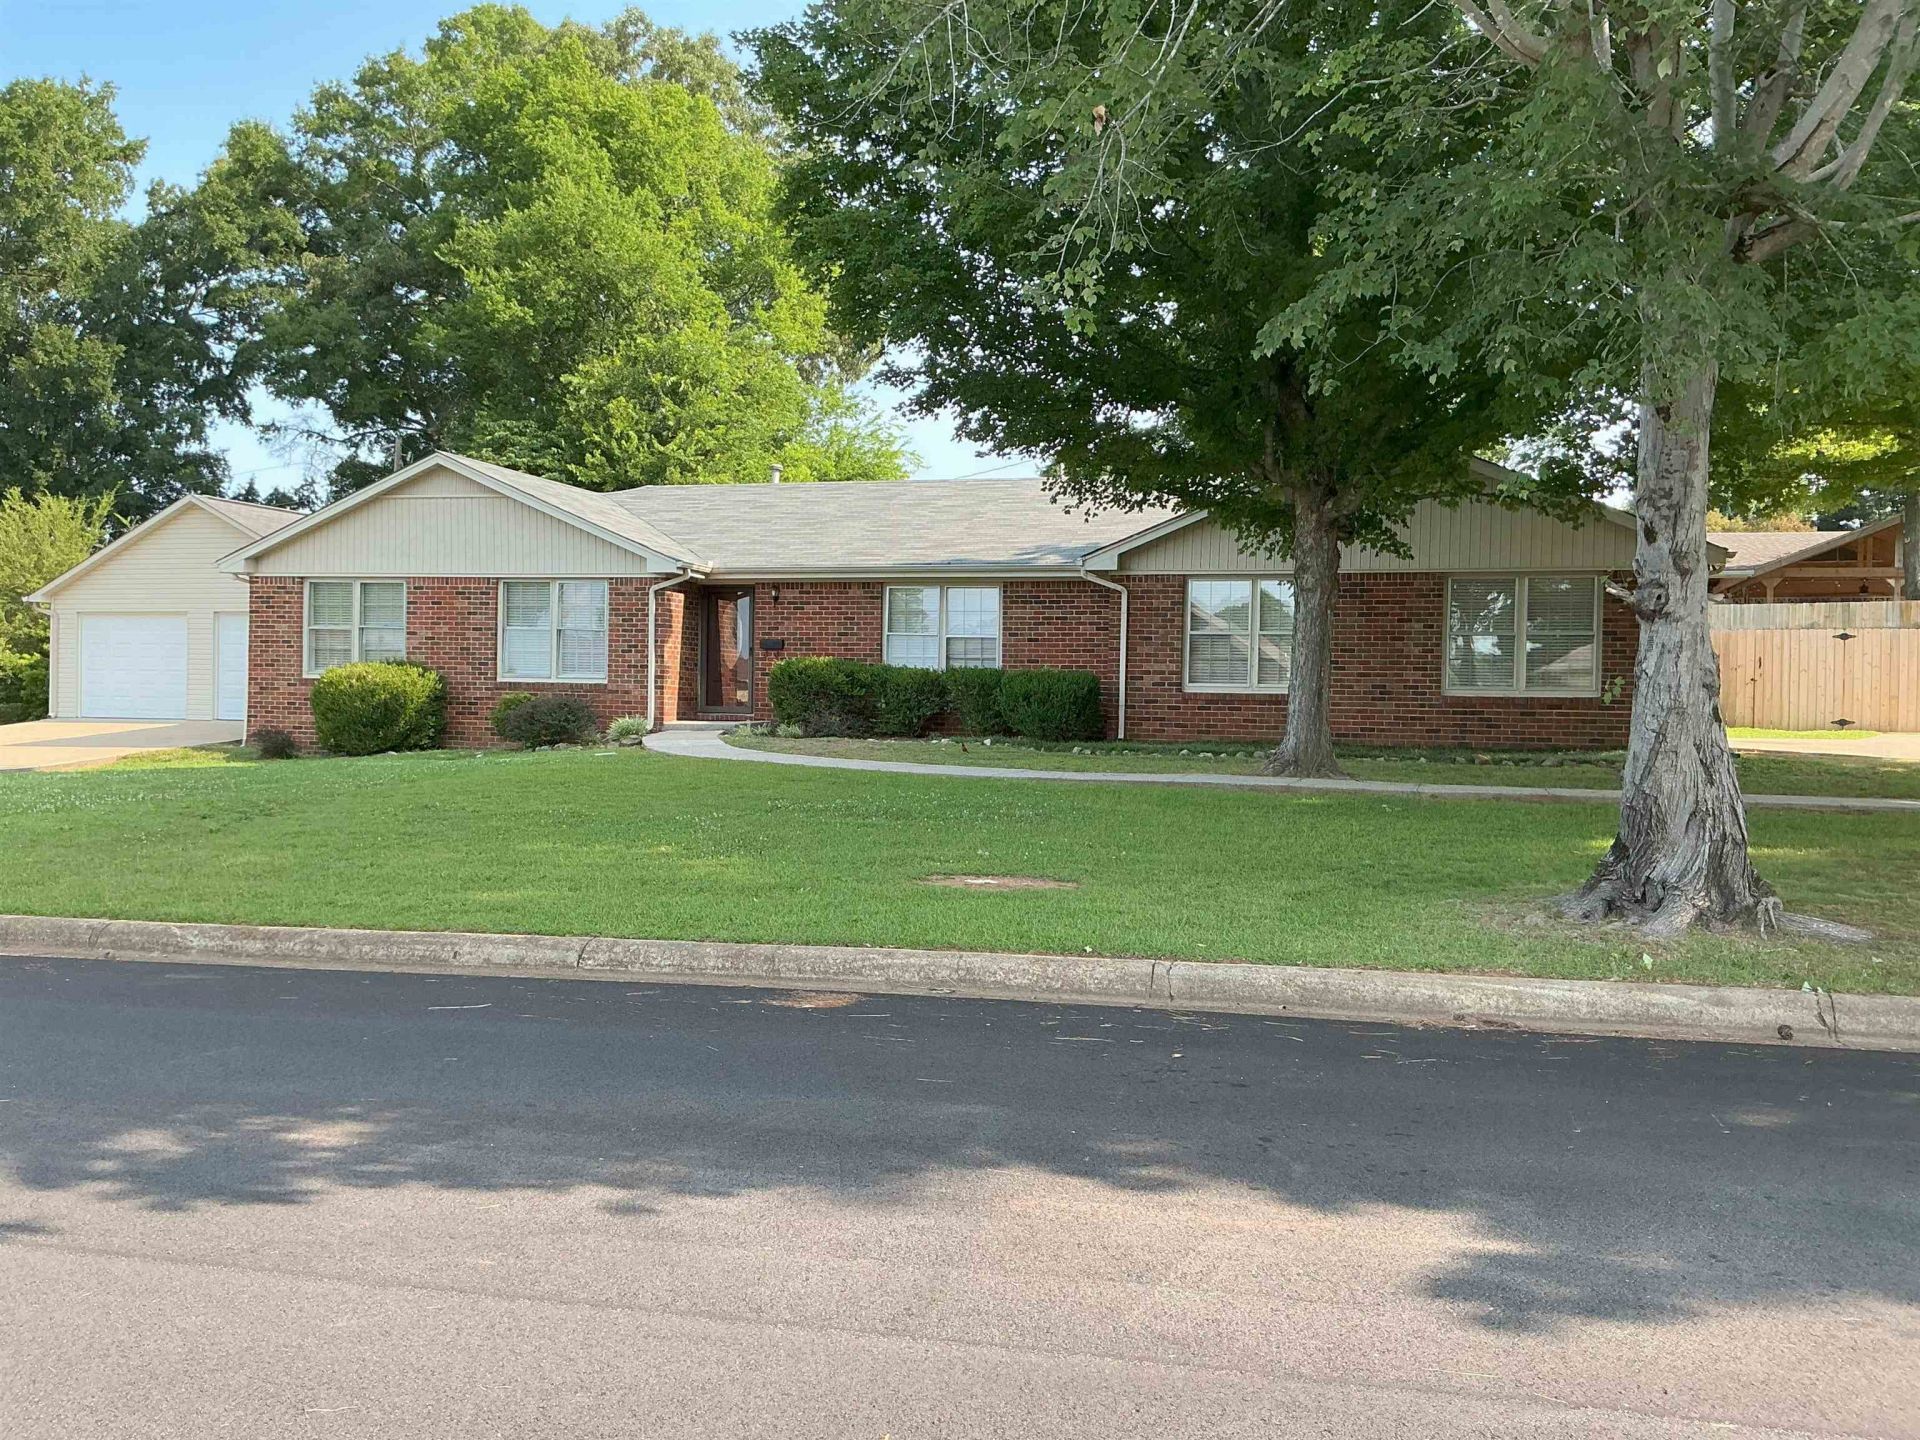
Welcome home to this beautifully updated ranch-style home, where classic charm meets modern improvements. Updates include new luxury vinyl plank (LVP) flooring, fresh interior paint, light fixtures, dishwasher, water heater along with a 1-year home warranty. Enjoy a spacious, sun-filled interior with inviting living spaces that make you feel right at home. The bright sunroom is the perfect place to enjoy your morning coffee. The fully fenced backyard offers privacy for pets, gardening, entertaining, or enjoying the outdoors. A detached 24' x 36' shop provides exceptional space for hobbies, storage, or a workshop. Conveniently located in town with access to shopping, dining, and other local amenities, this property offers the perfect combination of comfort, updates, functionality, and outdoor living. Whether you're looking for a move-in-ready home with extra workspace or the timeless appeal of a ranch-style property, this one is ready to welcome you Home. Buyer to confirm information.
Property Features
Property Type: Residential - Single Family
Cooling: Ceiling Fan(s), Central Air
Fireplaces: 1
Garage: 2
Heating: Central, Fireplace Insert, Fireplace(s), Forced Air, N
Home Style: Ranch, Traditional
Lot Size: 0.37 Acres
Roof Type: Asphalt
Taxes: $1,269
Year Built: 1972
Feature Descriptions
Appliances: Dishwasher, Disposal, Gas Range, Gas Water Heater, Microwave, Refrigerator, Vented Exhaust Fan
Attic: Pull Down Stairs
Bathrooms Full: 2
Built Before 1978 Y/N: Yes
City Limits Y/N: Yes
Days on Site: 17
Exterior: Private Yard
Exterior: Brick
Fencing: Back Yard, Wood
Fireplace: Gas Log, Insert
Fireplace Y/N: Yes
Foundation: Slab
Frontage: 150
Garage Y/N: Yes
Interior: Bar, Ceiling Fan(s), Chandelier, Eat-in Kitchen, Entrance Foyer, Freshly Painted, High Speed Internet, Pantry
Laundry: Inside, Laundry Room
Lot: Back Yard, City Lot, Few Trees, Front Yard
Lot Dimensions: 150X108
Multiple Level Y/N: No
Other Structures: Workshop
Parcel Number: 15-08-27-3-002-001-000
Parking Features: Concrete, Driveway, Attached, Detached, Garage Faces Side
Patio/Porch: Covered, Patio
Property Condition: Standard, Updated/Remodeled
Road Frontage: City Street
Road Surface: Paved
Rooms Total: 9
Room Type: Bathroom, Bathroom 1,Bedroom, Bedroom 1,Bedroom 2,Bonus Room, Dining Room, Foyer, Kitchen, Laundry, Living Room, Master Bathroom, Master Bedroom, Sunroom (RoomType), Workshop
Sewer: Public Sewer
SQFT Above Grade Finished: 1866
SQFT Building Total: 1866
SQFT Outbuilding: 864
Utilities: Cable Available, Electricity Connected, Natural Gas Connected, Sewer Connected, Water Connected
Water: Public
Local Schools
High School: Florence
Middle School: Florence
Elementary School: Florence
Listed By / Shown By
Listed By
Agency Name: eXp Realty LLC
Agency Phone: 888-923-5547
Shown By
Agent Name: Linda Coons
Agent Phone: (256) 694-9447
Agency Title: Crye-Leike Real Estate Services

Source: Shoals MLS
Estimate Your Payment
Estimated Payment
$ 822.91 per month $634.06 Principal & Interest $105.75 Property Tax $83.10 Homeowner's InsuranceChange Payment Information
Privacy Policy / DMCA Notice / ADA Accessibility


This site is hosted, designed and copyright
© 1994 - 2026 by
Delta Media Group, Inc. -- Patent Pending --
319 Louise St | MLS# 529685
This single family home located at 319 Louise St, Florence, AL 35633 is currently listed for sale with an asking price of $284,900. This property was built in 1972 and has 3 bedrooms and 2 full baths with 1866 sq. ft. Louise St is located in the Alexander Heights subdivision. Search Alexander Heights real estate on lindacoons.crye-leike.com today.