Linda Coons

BEDS3
BATHS2 full
SQUARE FEET1,714
MLS#529837
STATUSPending
PROPERTY TYPEResidential - Single Family
SUBDIVISIONBrazelton Park
NEIGHBORHOODMuscle Shoals
Property Description
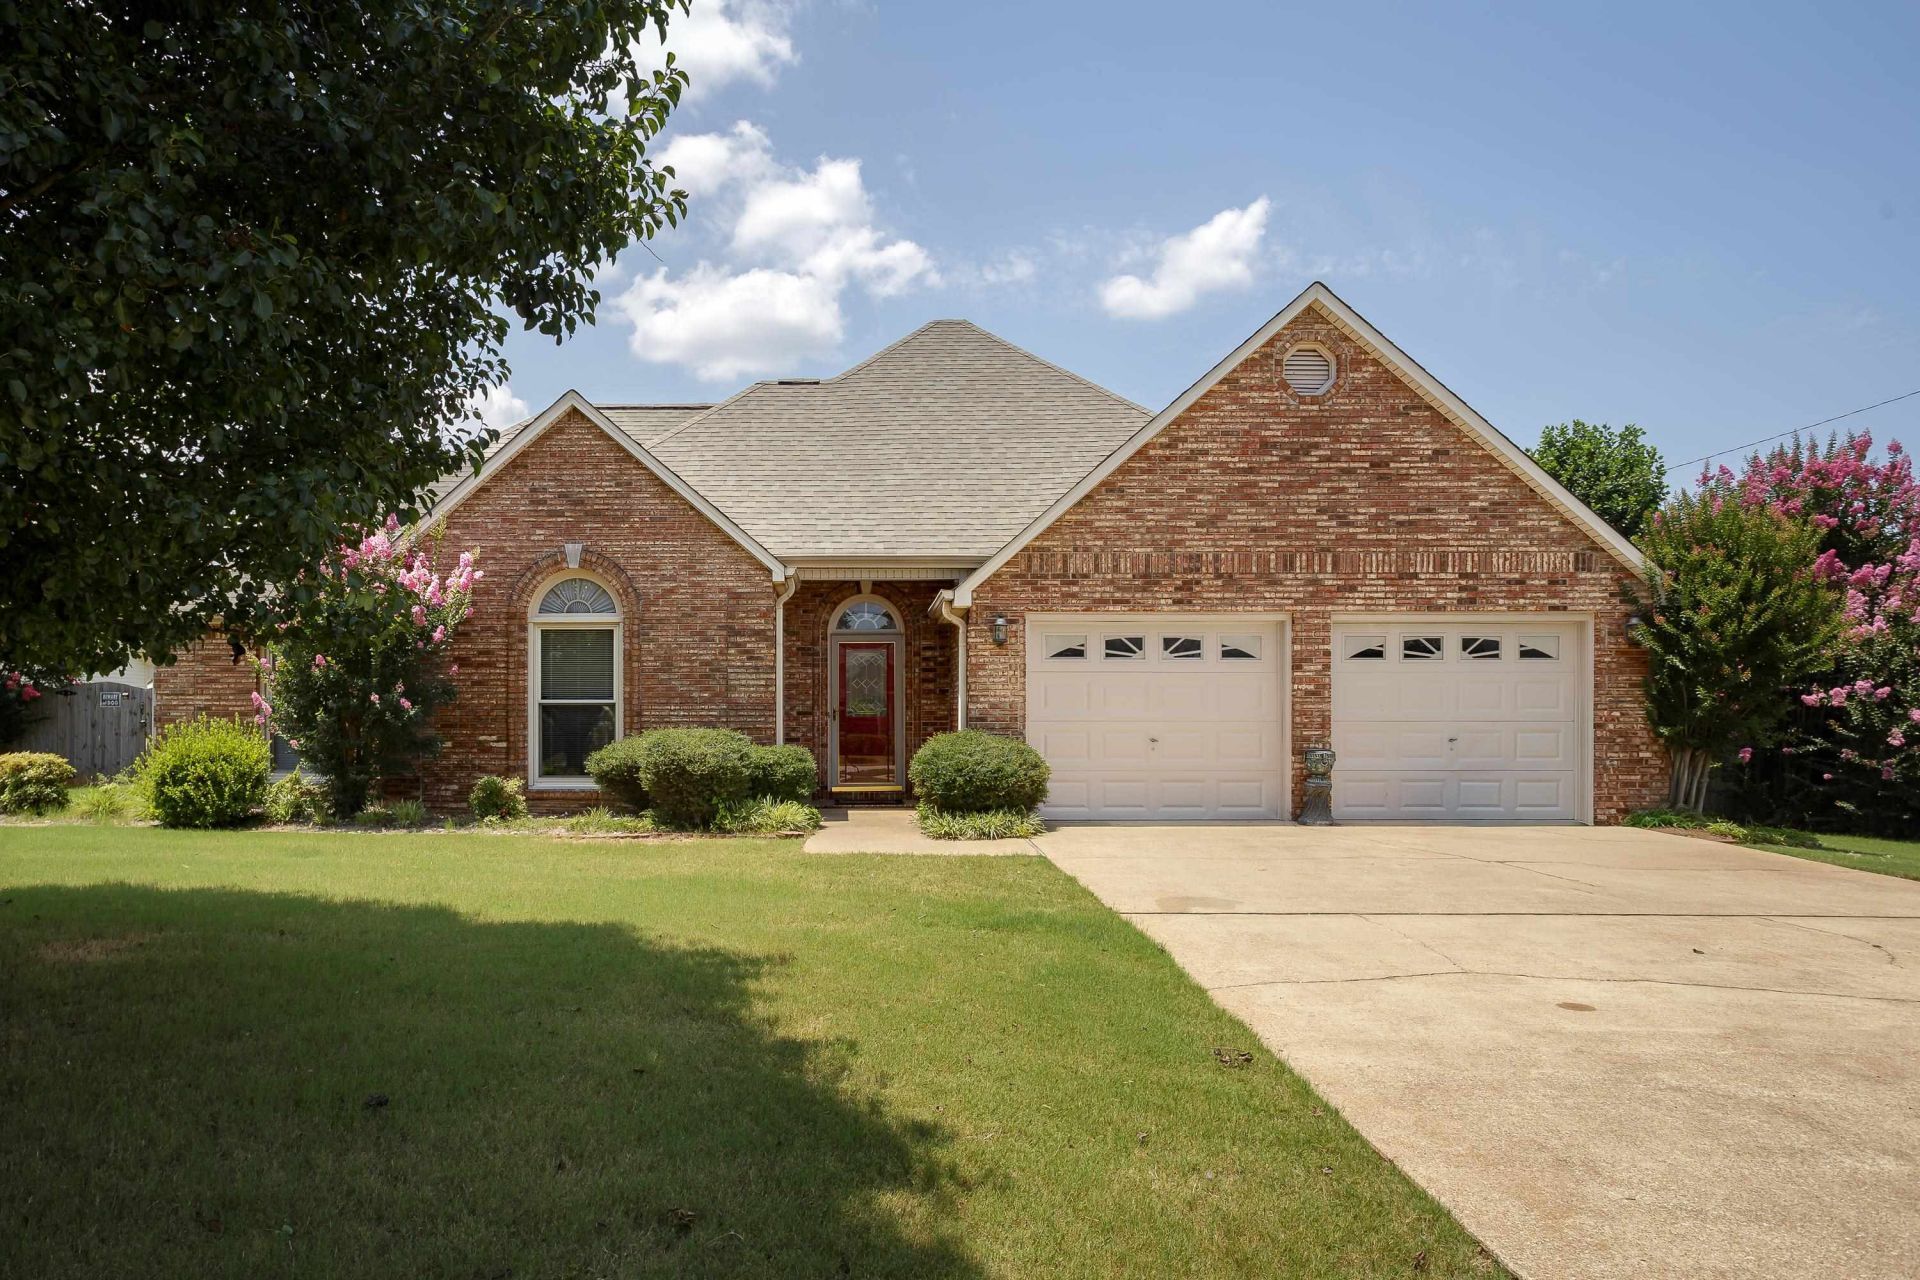
Are you looking for a one level brick home in a great Muscle Shoals location? If so, this home is for you! This wonderful home has a 3 bedroom 2 bathroom split bedroom floor plan. Large primary bedroom with walk in closet, bathroom with jetted tub and dual vanity. Plus a private deck off primary bedroom with electric awning. Home features marble tile entry way, gas log fireplace and a beautiful in-ground pool with new liner and pump system in 2024. Call today for your personal showing. Property being sold in AS-IS condition. Buyer to verify all information.
Property Features
Property Type: Residential - Single Family
Cooling: Ceiling Fan(s), Central Air, Electric
Fireplaces: 1
Garage: 2
Heating: Central, Natural Gas
Home Style: 1 Story, Ranch
Lot Size: 0.30 Acres
Roof Type: Architectual/Dimensional
Stories: 1.0
Taxes: $1,018
Year Built: 1992
Feature Descriptions
Appliances: Dishwasher, Electric Cooktop, Electric Oven, Gas Water Heater
Attic: Pull Down Stairs
Bathrooms Full: 2
Built Before 1978 Y/N: No
City Limits Y/N: Yes
Days on Site: 9
Exterior: Brick, Vinyl Siding
Exterior: Awning(s)
Fencing: Back Yard, Gate, Wood
Fireplace: Gas Log
Fireplace Y/N: Yes
Flooring: Carpet, Marble, Vinyl
Foundation: Slab
Frontage: 104'
Garage Y/N: Yes
Interior: Ceiling Fan(s), Primary Bedroom Main, Primary Shower & Tub, Walk-In Closet(s)
Laundry: Electric Dryer Hookup, Inside, Laundry Room, Washer Hookup
Lot: City Lot
Lot Dimensions: 104' X 127'
Multiple Level Y/N: No
Parcel Number: 07-07-35-1-030-014.000
Parking Features: Concrete, Driveway, Attached
Patio/Porch: Deck, Rear Porch
Pool: In Ground, Liner
Road Frontage: City Street
Road Surface: Asphalt
Rooms Total: 8
Room Type: Bathroom 1,Bathroom 2,Bedroom 1,Bedroom 2,Bedroom 3,Dining Room, Kitchen, Living Room
Security: Smoke Detector(s)
Sewer: Public Sewer
SQFT Above Grade Finished: 1714
SQFT Building Total: 1714
Swimming Pool: Yes
Utilities: Electricity Connected, Natural Gas Connected, Sewer Connected, Water Connected
Water: Public
Local Schools
High School: City
Middle School: City
Elementary School: City
Listed By / Shown By
Listed By
Agency Name: RE/MAX Tri-State
Agency Phone: 256-383-7787
Shown By
Agent Name: Linda Coons
Agent Phone: (256) 694-9447
Agency Title: Crye-Leike Real Estate Services

Source: Shoals MLS
Estimate Your Payment
Estimated Payment
$ 764.49 per month $600.90 Principal & Interest $84.83 Property Tax $78.75 Homeowner's InsuranceChange Payment Information
Privacy Policy / DMCA Notice / ADA Accessibility


This site is hosted, designed and copyright
© 1994 - 2026 by
Delta Media Group, Inc. -- Patent Pending --
306 Prosperity Way | MLS# 529837
This single family home located at 306 Prosperity Way, Muscle Shoals, AL 35661 is currently listed for sale with an asking price of $270,000. This property was built in 1992 and has 3 bedrooms and 2 full baths with 1714 sq. ft. Prosperity Way is located in the Brazelton Park subdivision. Search Brazelton Park real estate on lindacoons.crye-leike.com today.