Linda Coons

BEDS3
BATHS2 full 1 partial
SQUARE FEET2,000
MLS#529955
STATUSActive
PROPERTY TYPEResidential - Single Family
SUBDIVISIONWinborne Park
NEIGHBORHOODFlorence
Property Description
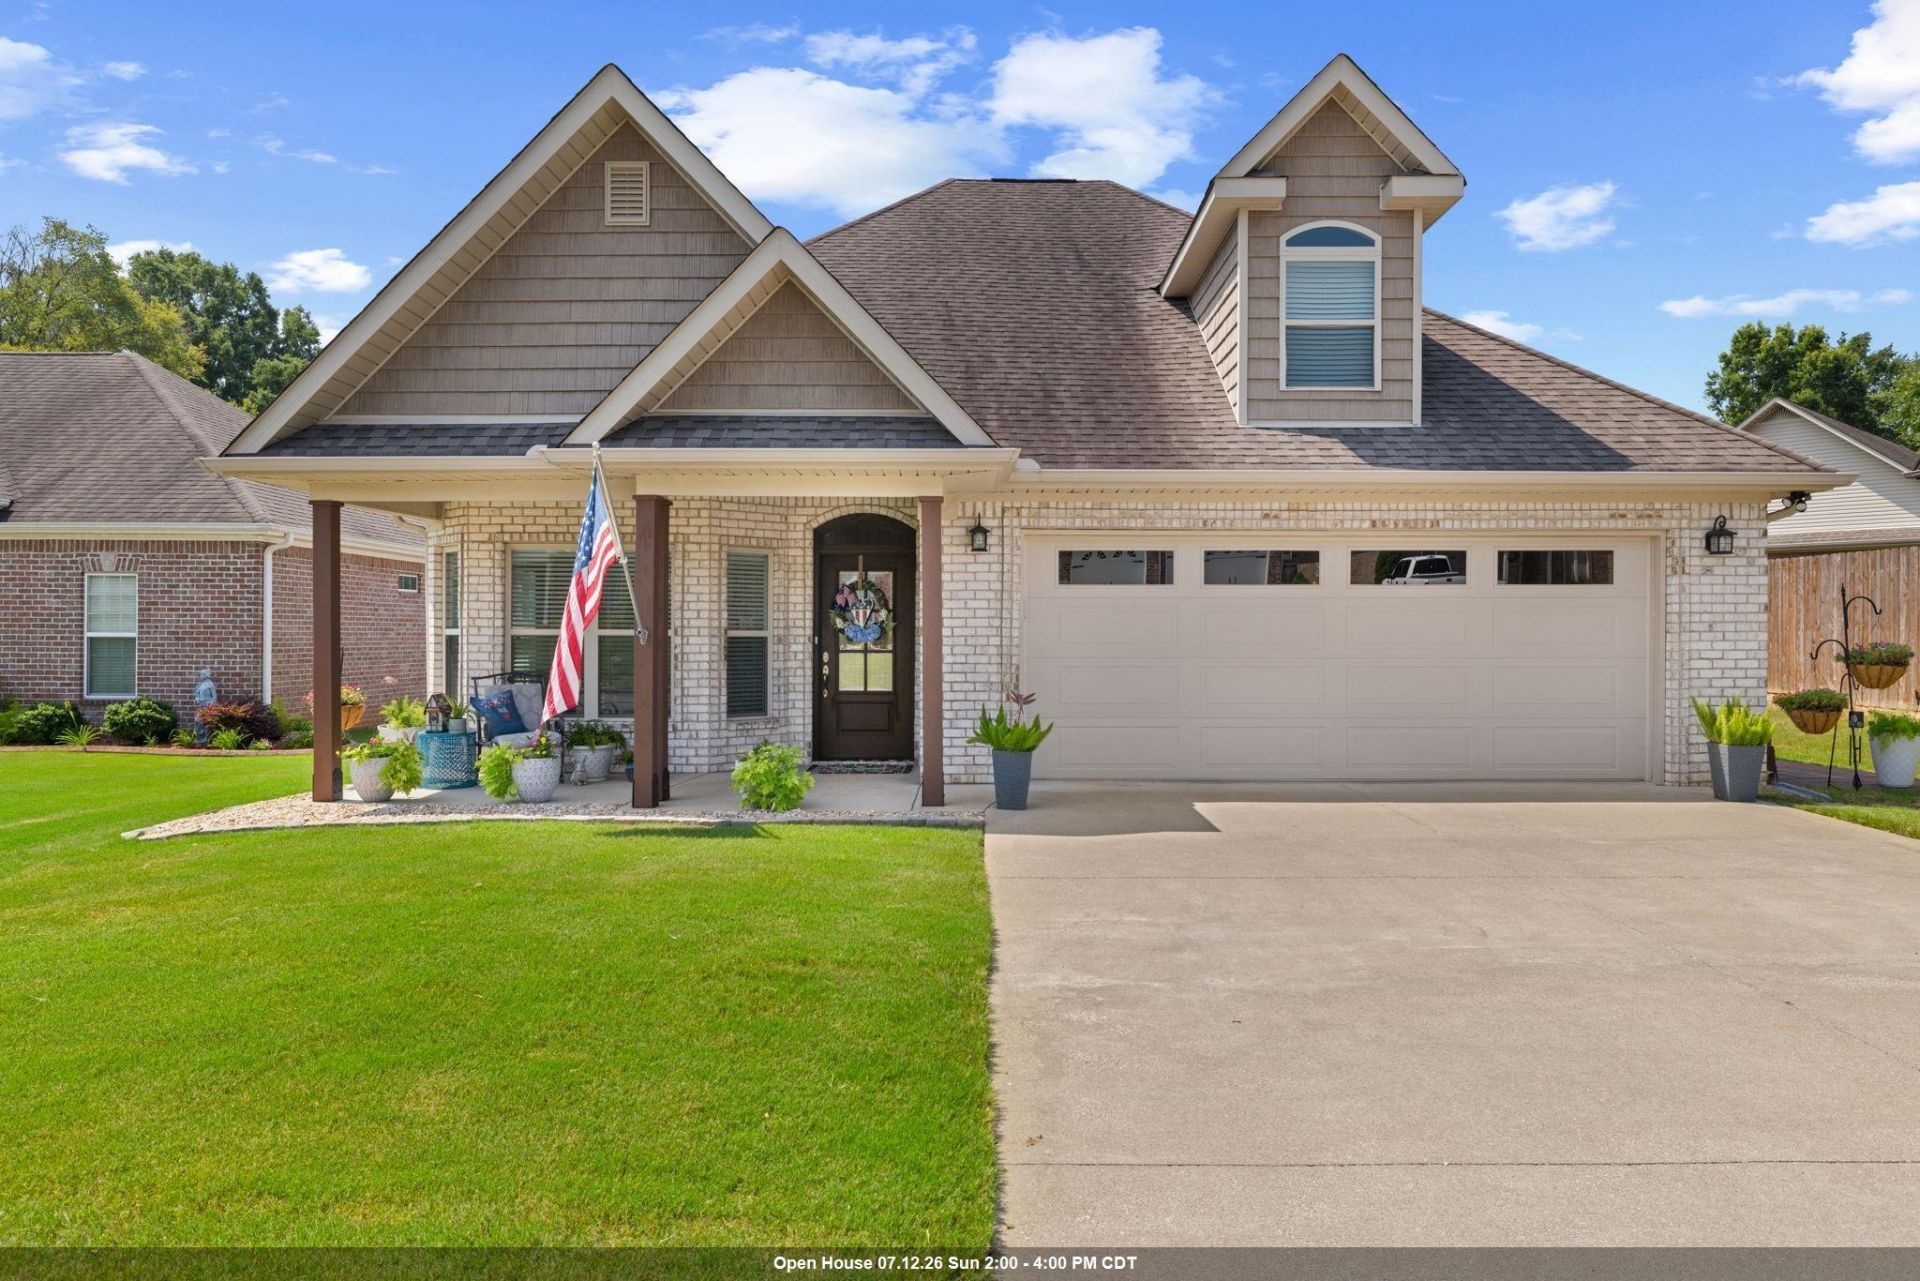
Welcome home to 304 Andover Drive, nestled in Florence's sought-after Winborne Park community! This inviting 3-bedroom, 2.5-bath home offers 2,000 square feet of warm, easy living where comfort and convenience come together. Step inside to a bright, open great room that flows seamlessly into a well-appointed kitchen, the perfect heart of the home for busy mornings and slow Sunday dinners alike. The spacious primary suite offers a peaceful retreat, while two additional bedrooms provide room to grow, host guests, or carve out the ideal home office. A convenient half bath keeps entertaining effortless. Out back, unwind on the covered patio overlooking your fenced yard, plenty of space for grilling, gathering, pets, or simply enjoying quiet Alabama evenings rain or shine. All of this just minutes from historic downtown Florence, UNA, shopping, dining, and the Tennessee River your weekends are yours again. Homes in Winborne Park don't last long. Schedule your private showing today!
Property Features
Property Type: Residential - Single Family
Cooling: Ceiling Fan(s), Central Air, Electric
Fireplaces: 1
Garage: 2
Heating: Central, Natural Gas
Home Style: 1 Story, Traditional
Lot Size: 0.99 Acres
Roof Type: Architectual/Dimensional, Shingle
Stories: 1.0
Taxes: $1,813
Year Built: 2018
Feature Descriptions
Appliances: Dishwasher, Dryer, Electric Oven, Gas Water Heater, Microwave, Refrigerator, Washer
Association Amenities: Landscaping
Attic: Access Only, Pull Down Stairs, Partially Floored, Storage
Bathrooms Full: 2
Bathrooms Half: 1
Built Before 1978 Y/N: No
City Limits Y/N: Yes
Days on Site: 2
Exterior: Brick
Exterior: Rain Gutters
Fencing: Privacy
Fireplace Y/N: Yes
Flooring: Granite, Laminate, Tile, Wood
Foundation: Slab
Garage Y/N: Yes
HOA Fees: $625/Annually
HOA Name: Winborn Park Homeowners Association
HOA Y/N: Yes
Interior: Breakfast Bar, High Speed Internet, Walk-In Closet(s)
Laundry: Laundry Closet, Laundry Room
Lot: Level, Sodded Yard, Sprinkler System
Lot Dimensions: 64.07 x 120.14
Multiple Level Y/N: No
Other Equipment: Radon Mitigation System
Parcel Number: 15-08-27-3-002-048.079
Patio/Porch: Covered
Rooms Total: 10
Room Type: Dining Room, Kitchen, Laundry
Sewer: Public Sewer
SQFT Above Grade Finished: 2000
SQFT Building Total: 2000
Utilities: Cable Available, Sewer Connected
Water: Public
Windows: Blinds
Local Schools
High School: Florence
Middle School: Florence
Elementary School: Forest Hills
Listed By / Shown By
Listed By
Agency Name: Fernhill Realty LLC
Agency Phone: 256-394-0849
Shown By
Agent Name: Linda Coons
Agent Phone: (256) 694-9447
Agency Title: Crye-Leike Real Estate Services

Source: Shoals MLS
Estimate Your Payment
Estimated Payment
$ 1,032.11 per month $778.95 Principal & Interest $151.08 Property Tax $102.08 Homeowner's InsuranceChange Payment Information
Privacy Policy / DMCA Notice / ADA Accessibility


This site is hosted, designed and copyright
© 1994 - 2026 by
Delta Media Group, Inc. -- Patent Pending --
304 Andover Dr | MLS# 529955
This single family home located at 304 Andover Dr, Florence, AL 35633 is currently listed for sale with an asking price of $350,000. This property was built in 2018 and has 3 bedrooms and 2 full and 1 partial baths with 2000 sq. ft. Andover Dr is located in the Winborne Park subdivision. Search Winborne Park real estate on lindacoons.crye-leike.com today.