Linda Coons

BEDS5
BATHS3 full
SQUARE FEET3,482
MLS#529902
STATUSActive
PROPERTY TYPEResidential - Single Family
SUBDIVISIONSherwood Forest
NEIGHBORHOODFlorence
Property Description
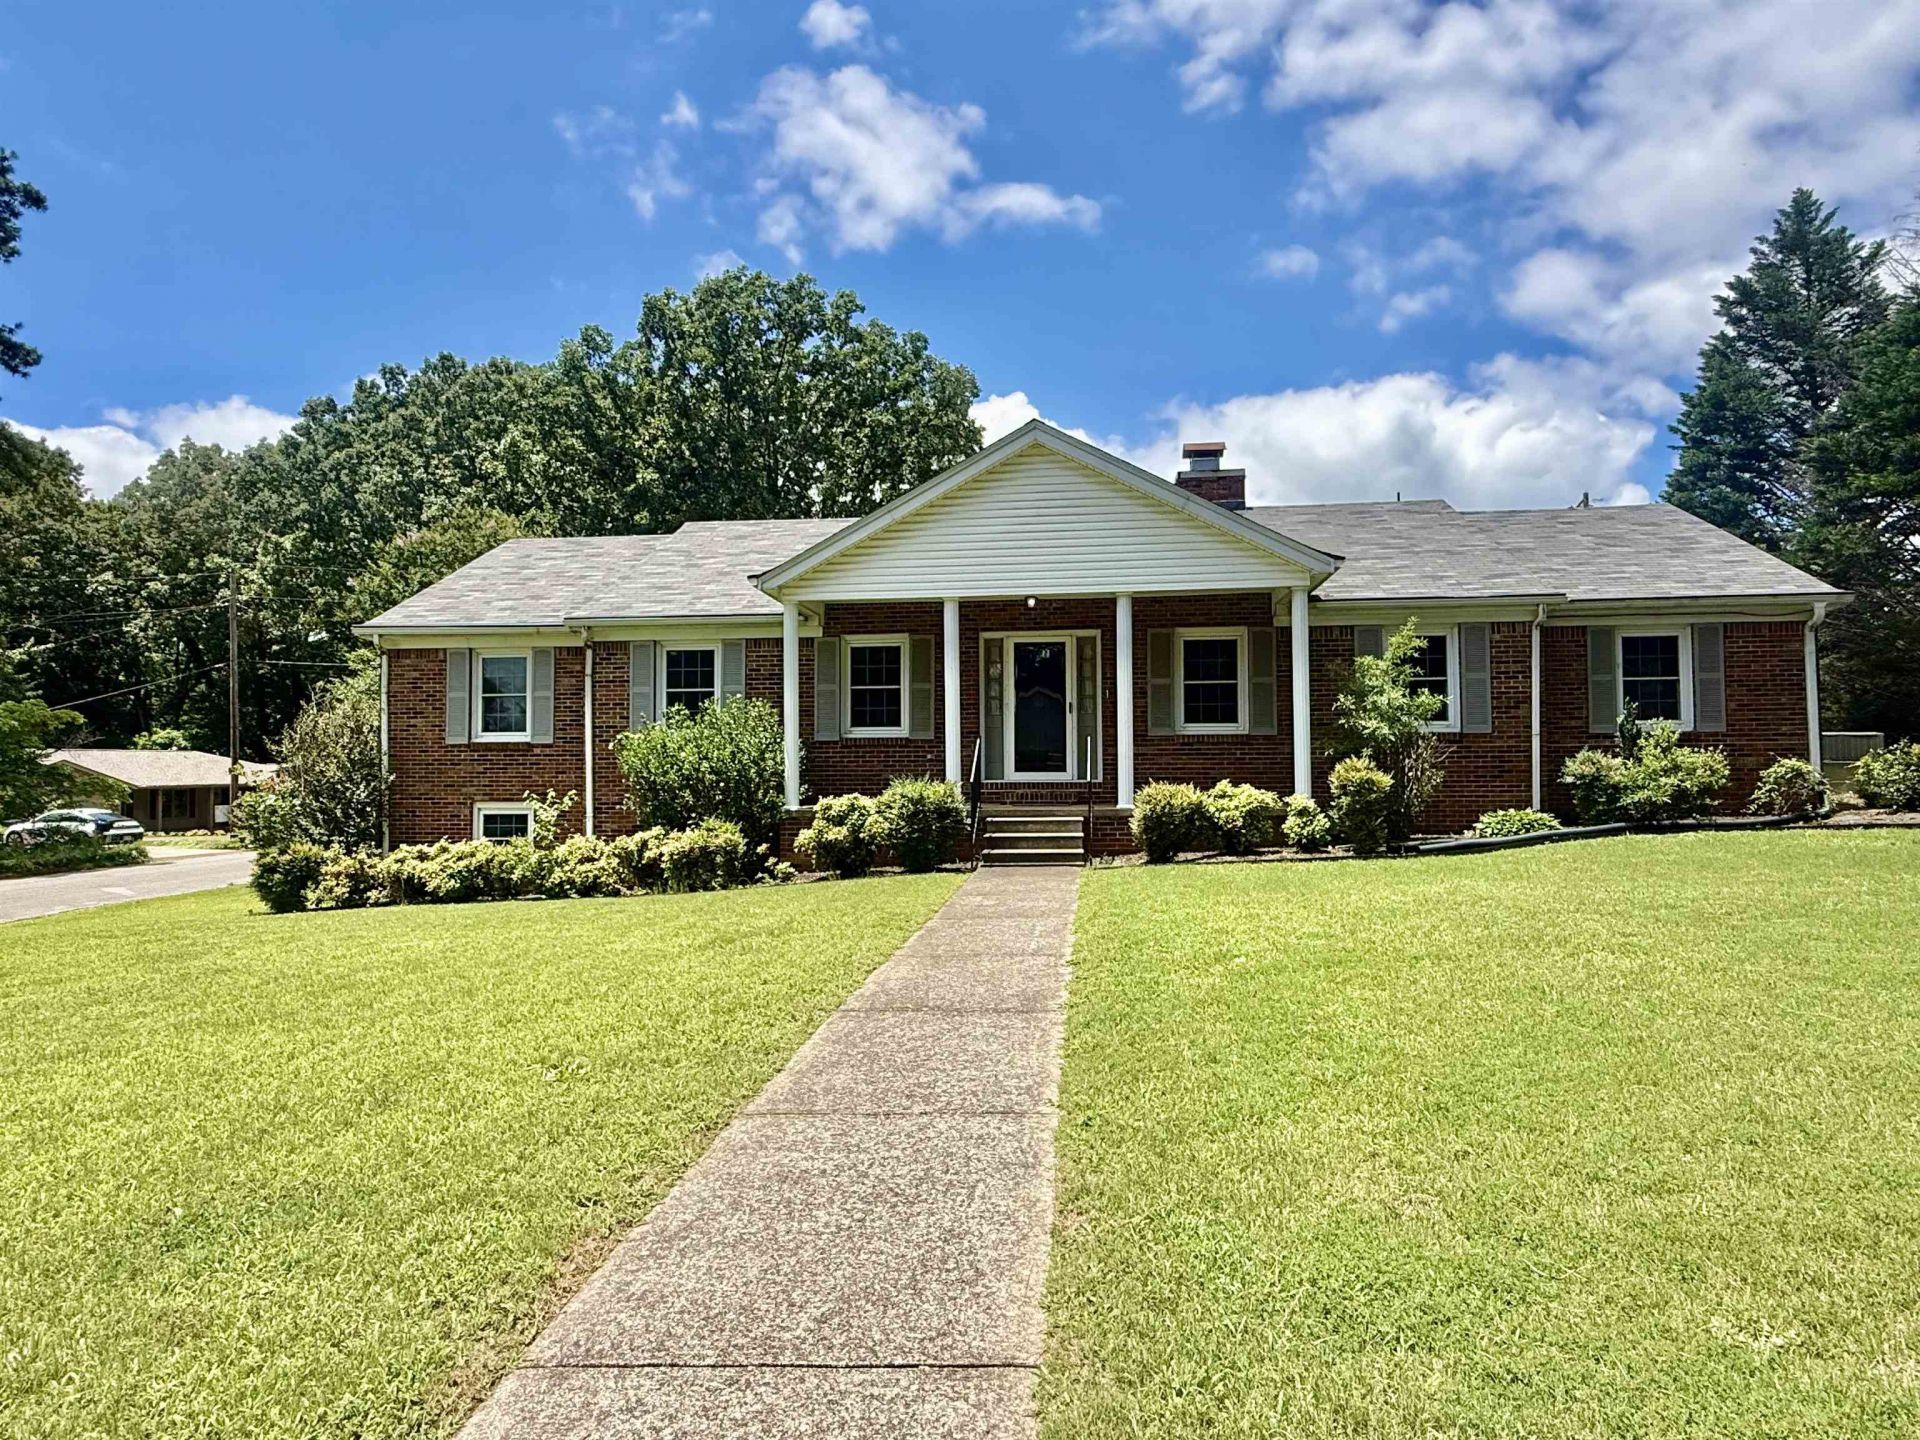
Welcome home to this roomy 5-bedroom, 3-bath house in Sherwood Forest?perfect for everyday family life. With over 3,400 square feet, there's plenty of space for everyone to spread out while still having those cozy spots to come together.On the main level, you'll find three bedrooms, two full baths, a comfortable living room, and a dining area that's great for family dinners or get-togethers. The den flows right into the kitchen and sunroom, making it an easy, open space for hanging out, helping with homework, or hosting friends. The sunroom is a bright, cheerful spot you'll love year-round?perfect for morning coffee or just relaxing. Downstairs, the walkout basement gives you even more flexibility with two extra bedrooms, a full bath, and a media room?great for teens, guests, or movie nights. Sitting on a corner lot in a convenient location close to schools, shopping, and everyday essentials, this home has all the space and comfort a growing family needs. Come see this WOW home!
Property Features
Property Type: Residential - Single Family
Basement: Block, Exterior Entry, Finished, Partial
Basement: Yes
Cooling: Ceiling Fan(s), Central Air
Fireplaces: 1
Heating: Central, Fireplace(s)
Home Style: Ranch
Lot Size: 0.34 Acres
Roof Type: Composition
Taxes: $2,940
Year Built: 1970
Feature Descriptions
Appliances: Dishwasher, Electric Range, Microwave, Stainless Steel Appliance(s), Tankless Water Heater
Attic: Partially Floored
Bathrooms Full: 3
Built Before 1978 Y/N: Yes
City Limits Y/N: Yes
Days on Site: 4
Door Features: Sliding Doors
Exterior: Brick
Exterior: Private Yard, Rain Gutters
Fencing: Privacy
Fireplace: Gas Log
Fireplace Y/N: Yes
Flooring: Laminate
Foundation: Block
Interior: Built-in Features, Ceiling Fan(s), Granite Counters, Crown Molding, Double Vanity, Entrance Foyer, High Speed Internet, Pantry, Primary Bedroom Main
Laundry: Laundry Room
Lot Dimensions: 120X120
Multiple Level Y/N: Yes
Parcel Number: 15-08-34-1-002-031.000
Patio/Porch: Front Porch, Patio
Pool: Gunite, In Ground
Property Condition: Standard
Road Frontage: City Street
Rooms Total: 14
Sewer: Public Sewer
SQFT Above Grade Finished: 2560
SQFT Below Grade Finished: 922
SQFT Building Total: 3482
Swimming Pool: Yes
Water: Public
Windows: Blinds
Local Schools
High School: City
Middle School: City
Elementary School: City
Listed By / Shown By
Listed By
Agency Name: WOW Real Estate
Agency Phone: 256-275-3527
Shown By
Agent Name: Linda Coons
Agent Phone: (256) 694-9447
Agency Title: Crye-Leike Real Estate Services

Source: Shoals MLS
Estimate Your Payment
Estimated Payment
$ 1,151.20 per month $801.20 Principal & Interest $245.00 Property Tax $105.00 Homeowner's InsuranceChange Payment Information
Privacy Policy / DMCA Notice / ADA Accessibility


This site is hosted, designed and copyright
© 1994 - 2026 by
Delta Media Group, Inc. -- Patent Pending --
2701 Milford St | MLS# 529902
This single family home located at 2701 Milford St, Florence, AL 35630 is currently listed for sale with an asking price of $360,000. This property was built in 1970 and has 5 bedrooms and 3 full baths with 3482 sq. ft. Milford St is located in the Sherwood Forest subdivision. Search Sherwood Forest real estate on lindacoons.crye-leike.com today.