Linda Coons

BEDS3
BATHS1 full
SQUARE FEET976
MLS#21920605
STATUSPending
PROPERTY TYPEResidential - Single Family
SUBDIVISIONSandhurst Park
Property Description
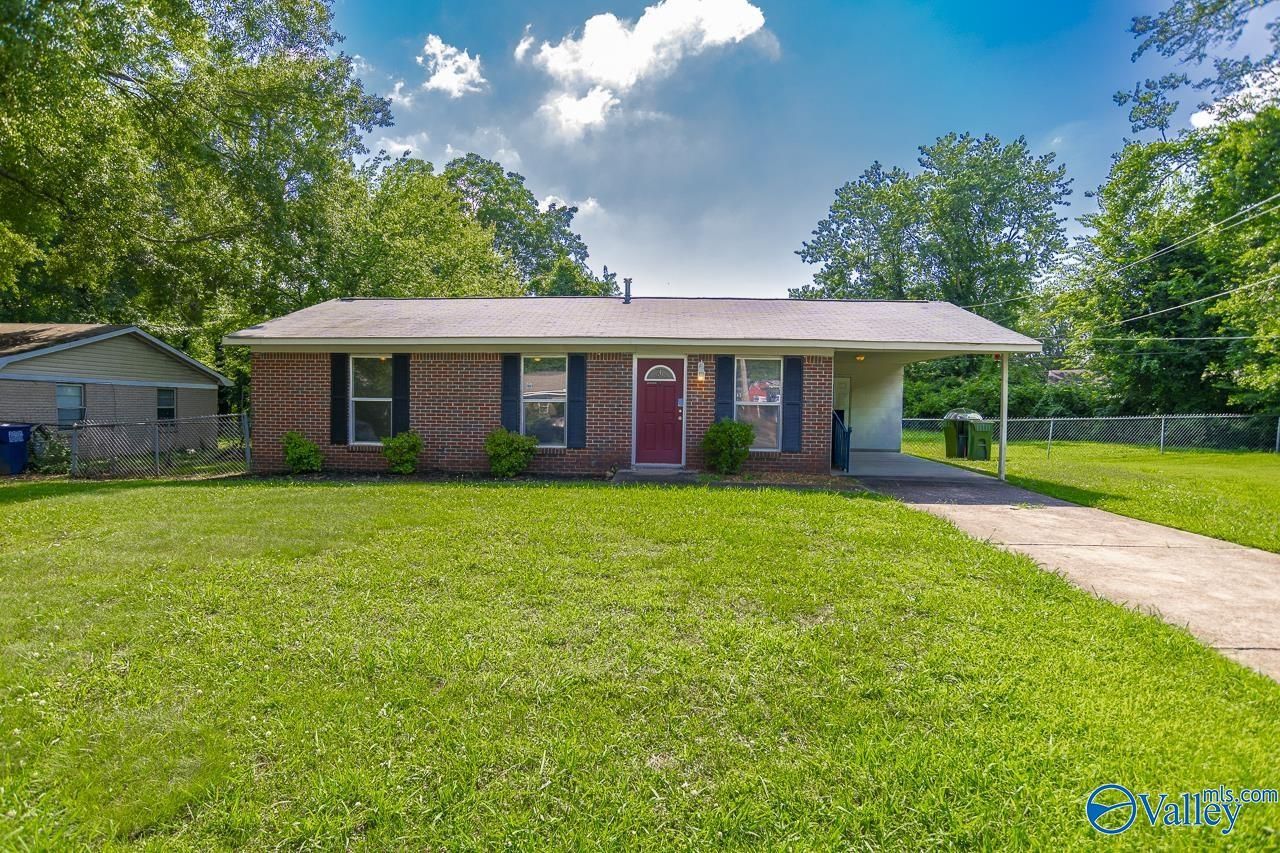
Well maintained 3 bedroom/1 bathroom home on a large lot in South Huntsville. New carpet in bedrooms. Kitchen has plenty of cabinet and counter space. Appliances convey at no extra value. Combined living/dining room area. Laundry room off carport. Large fenced backyard. Roof approximately 5 years old.
Property Features
Property Type: Residential - Single Family
Cooling: Central 1
Heating: Central 1
Home Style: Ranch/1 Story
Lot Size: 125 x 118
Stories: 1.0
Year Built: 1966
Feature Descriptions
Bathrooms Full: 1
Carport Spaces: 1
Cooling Y/N: Yes
Days on Site: 33
Foundation: Slab
Heating Y/N: Yes
Lot Dimensions: 125 x 118
Parcel #: 2406134006050.000
Parking: Carport
Rooms Total: 5
Sewer: Public Sewer
Water: Public
Local Schools
High School: Grissom High School
Middle School: Challenger
Elementary School: Farley
Listed By / Shown By
Listed By
Agency Name: A Better Choice Realty
Shown By
Agent Name: Linda Coons
Agent Phone: (256) 694-9447
Agency Title: Crye-Leike Real Estate Services

Source: Huntsville/Valley MLS
Estimate Your Payment
Estimated Payment
$ 458.14 per month $405.05 Principal & Interest $0.00 Property Tax (data not provided by mls) $53.08 Homeowner's InsuranceChange Payment Information
Privacy Policy / DMCA Notice / ADA Accessibility


This site is hosted, designed and copyright
© 1994 - 2026 by
Delta Media Group, Inc. -- Patent Pending --
2403 Yorkshire Drive | MLS# 21920605
This single family home located at 2403 Yorkshire Drive, Huntsville, AL 35803 is currently listed for sale with an asking price of $182,000. This property was built in 1966 and has 3 bedrooms and 1 full baths with 976 sq. ft. Yorkshire Drive is located in the Sandhurst Park subdivision. Search Sandhurst Park real estate on lindacoons.crye-leike.com today.