Linda Coons

BEDS5
BATHS3 full 1 partial
SQUARE FEET3,380
MLS#21923546
STATUSActive
PROPERTY TYPEResidential - Single Family
SUBDIVISIONHillhurst
Property Description
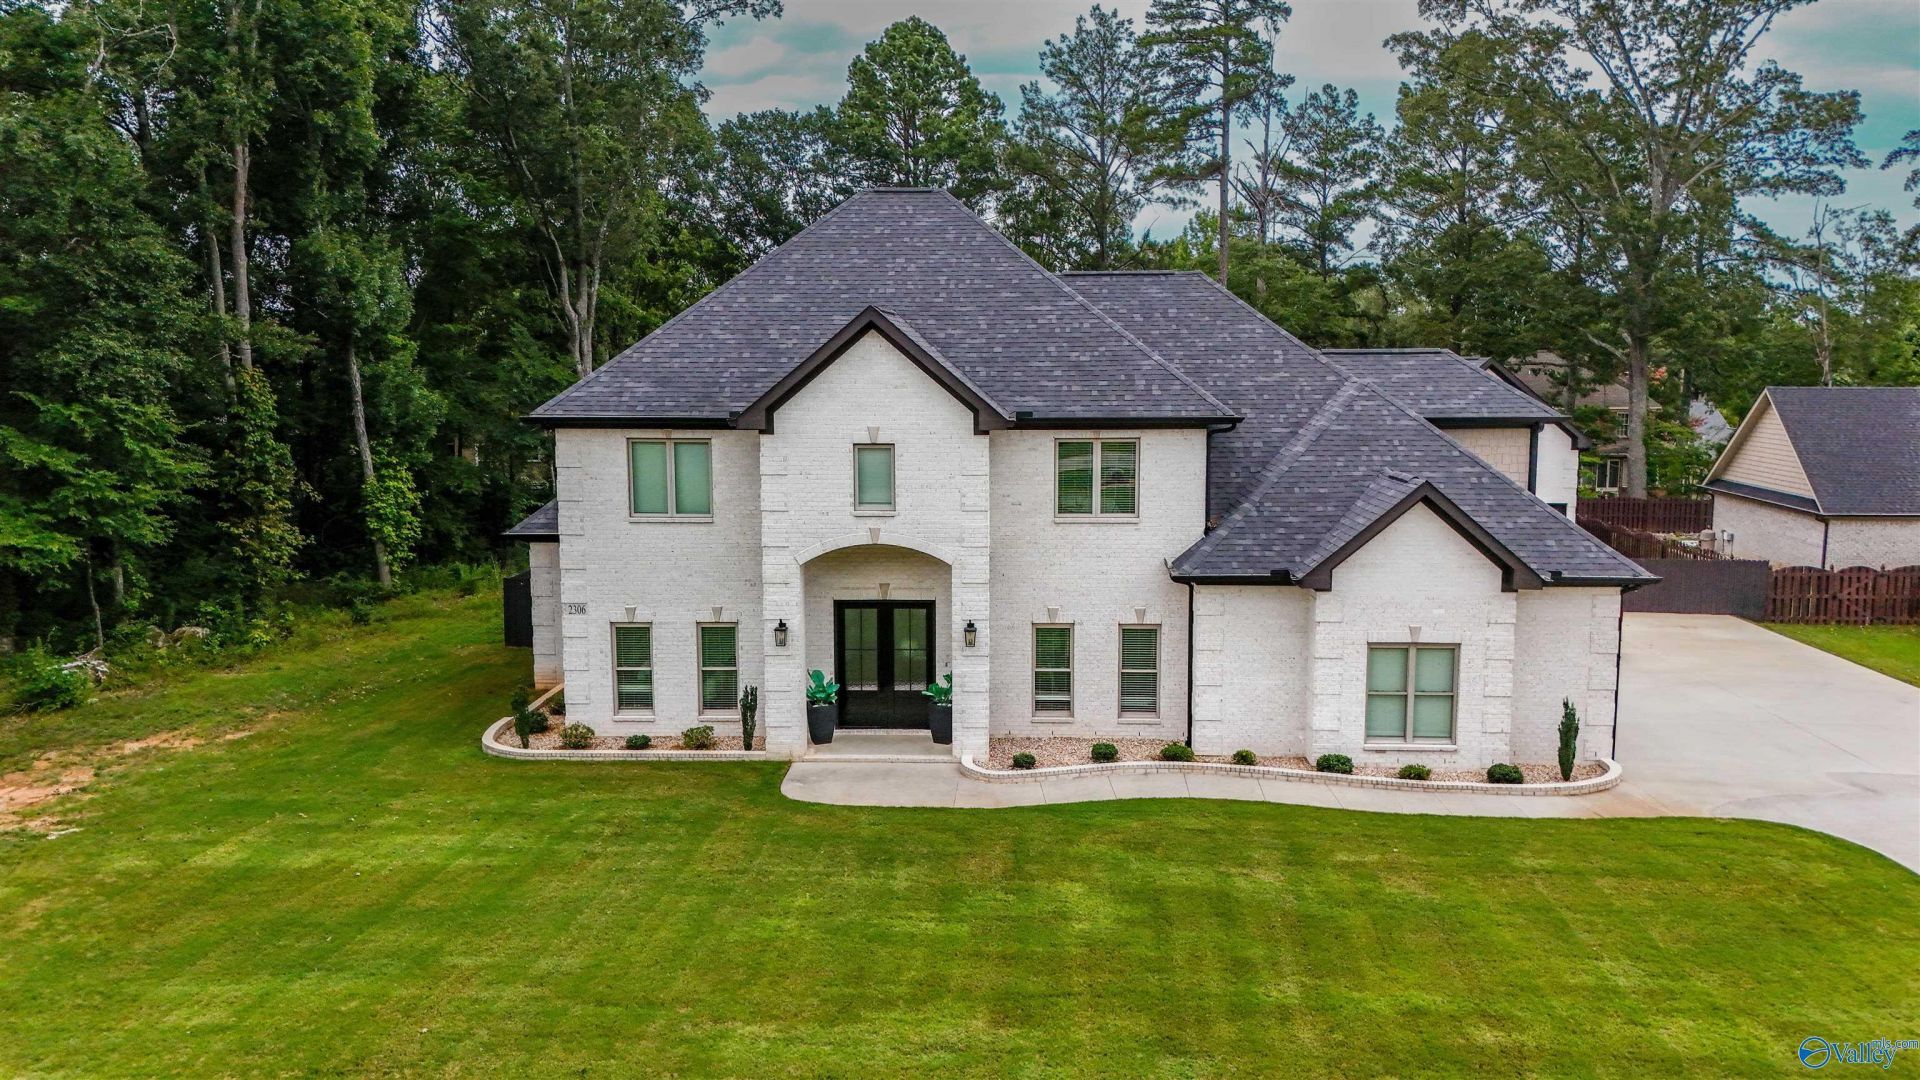
This two-story home was built in 2023, is found in a serene location with 5 spacious bedrooms and 3.5 bathrooms. Boasting soaring ceilings, the carefully designed floor plans include spacious living areas, a reinforced safe room for inclement weather, and a dual HVAC system for year-round comfort. Step outside to enjoy the covered back patio overlooking a flat backyard, ideal for outdoor activities. In addition to the attached 2-car garage, the property includes a detached garage. With approximately 800 sq. feet, it is equipped with electricity, a bonus room, and bathroom access. This space could serve as workshop, home office, or gym. The flat front yard adds to the home's curb appeal.
Property Features
Property Type: Residential - Single Family
Cooling: Central 2
Heating: Central 2
Lot Size: 0.47 Acres
Stories: 2.0
Year Built: 2023
Feature Descriptions
Appliances: Cooktop, Oven, Dishwasher, Microwave, Disposal, Gas Water Heater, Tankless Water Heater, Gas Cooktop
Bathrooms Full: 3
Bathrooms Half: 1
Cooling Y/N: Yes
Fireplace: Electric
Fireplace Y/N: Yes
Foundation: Slab
Heating Y/N: Yes
Hoa Fees: $220/Annually
HOA Y/N: Yes
Parcel #: 13 01 02 3 000 056.000
Parking: Garage-Three Car, Garage-Attached, Garage-Detached, Driveway-Concrete
Patio/Porch: Covered Patio, Front Porch, Patio
Sewer: Public Sewer
Water: Public
Local Schools
High School: Austin
Middle School: Austin Middle
Elementary School: Chestnut Grove Elementary
Listed By / Shown By
Listed By
Agency Name: Maegan Jones Real Estate Co
Shown By
Agent Name: Linda Coons
Agent Phone: (256) 694-9447
Agency Title: Crye-Leike Real Estate Services

Source: Huntsville/Valley MLS
Estimate Your Payment
Estimated Payment
$ 1,875.34 per month $1,658.05 Principal & Interest $0.00 Property Tax (data not provided by mls) $217.29 Homeowner's InsuranceChange Payment Information
Privacy Policy / DMCA Notice / ADA Accessibility


This site is hosted, designed and copyright
© 1994 - 2026 by
Delta Media Group, Inc. -- Patent Pending --
2306 Selma Street Sw | MLS# 21923546
This single family home located at 2306 Selma Street Sw, Decatur, AL 35603 is currently listed for sale with an asking price of $745,000. This property was built in 2023 and has 5 bedrooms and 3 full and 1 partial baths with 3380 sq. ft. Selma Street Sw is located in the Hillhurst subdivision. Search Hillhurst real estate on lindacoons.crye-leike.com today.