Linda Coons

BEDS3
BATHS2 full
SQUARE FEET1,750
MLS#531569
STATUSActive
PROPERTY TYPEResidential - Single Family
SUBDIVISIONDetroit Park
NEIGHBORHOODMuscle Shoals
Property Description
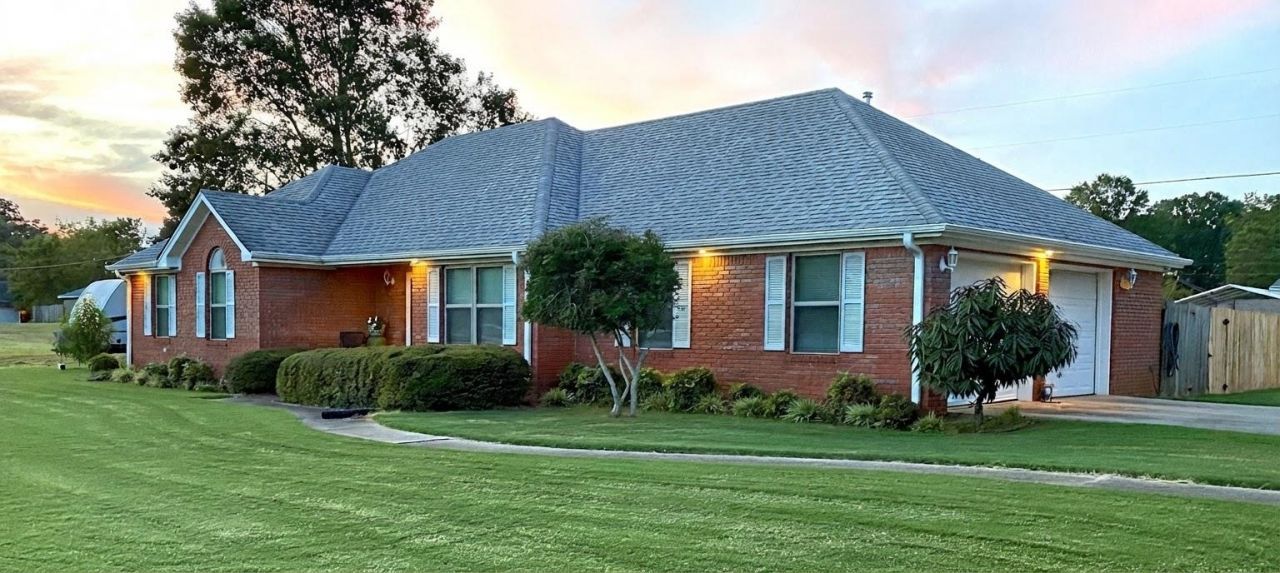
Welcome home to this spacious 3-bedroom, 2-bath property featuring a 2-car attached garage plus a double detached garage with workshop space?perfect for storage, additional vehicles, a boat, or hobbies. The privacy-fenced backyard provides a great outdoor retreat. Inside, the inviting great room features a fireplace with gas logs, while the large kitchen offers ample counter space and a breakfast area, plus a separate dining room for gatherings. The generous primary suite includes walk-in closets, double vanities, and a tiled shower. Two additional bedrooms share a convenient guest bath. Located just off Wilson Dam Rd, this home offers convenient access from Muscle Shoals to Florence, Sheffield, and Hwy 72. Schedule your showing today!
Property Features
Property Type: Residential - Single Family
Cooling: Ceiling Fan(s), Central Air, Electric
Fireplaces: 1
Garage: 4
Heating: Central, Natural Gas
Home Style: 1 Story, Traditional
Lot Size: 0.36 Acres
Roof Type: Architectual/Dimensional, Shingle
Stories: 1.0
Taxes: $696
Year Built: 1998
Feature Descriptions
Appliances: Dishwasher, Electric Range, Gas Water Heater, Plumbed For Ice Maker, Refrigerator
Attic: Pull Down Stairs, Partially Floored, Storage
Bathrooms Full: 2
Built Before 1978 Y/N: No
City Limits Y/N: Yes
Days on Site: 4
Exterior: Brick
Exterior: Lighting, Rain Gutters
Fencing: Back Yard, Privacy, Wood
Fireplace: Gas Log, Great Room
Fireplace Y/N: Yes
Flooring: Carpet, Ceramic Tile, Hardwood
Foundation: Slab
Frontage: 140'
Garage Y/N: Yes
Interior: Ceiling - Smooth, Ceiling Fan(s), Chandelier, Crown Molding, His and Hers Closets, Double Vanity, Eat-in Kitchen, Entrance Foyer, High Speed Internet, Primary Bedroom Main, Tile Shower, Tray Ceiling(s), Walk-In Closet(s)
Laundry: Electric Dryer Hookup, Inside, Laundry Room, Main Level, Washer Hookup
Lot: Back Yard, Front Yard, Landscaped, Level, Rectangular Lot, Sodded Yard
Lot Dimensions: 140' x 110.5'
Multiple Level Y/N: No
Other Equipment: Termite Bait System
Other Structures: Workshop
Parcel Number: 08-09-30-3-007-039.000
Parking Features: Additional Parking, Concrete, Driveway, Attached, Detached, Garage Door Opener, Garage Faces Front, Garage Faces Side, Inside Entrance, Kitchen Level, On Site
Patio/Porch: Covered, Front Porch, Rear Porch
Property Condition: Standard
Road Frontage: City Street
Road Surface: Asphalt, Paved
Rooms Total: 10
Security: Prewired, Smoke Detector(s)
Sewer: Septic Tank
Special View Info: Neighborhood
SQFT Above Grade Finished: 1750
SQFT Building Total: 1750
Utilities: Electricity Connected, Natural Gas Connected, Sewer Connected, Water Connected
Water: Public
Windows: Blinds
Zoning: R1
Local Schools
High School: City
Middle School: City
Elementary School: City
Listed By / Shown By
Listed By
Agency Name: EXIT Realty Shoals
Agency Phone: 256-248-4320
Shown By
Agent Name: Linda Coons
Agent Phone: (256) 694-9447
Agency Title: Crye-Leike Real Estate Services

Source: Shoals MLS
Estimate Your Payment
Estimated Payment
$ 861.00 per month $709.96 Principal & Interest $58.00 Property Tax $93.04 Homeowner's InsuranceChange Payment Information
Privacy Policy / DMCA Notice / ADA Accessibility


This site is hosted, designed and copyright
© 1994 - 2026 by
Delta Media Group, Inc. -- Patent Pending --
211 Congress St | MLS# 531569
This single family home located at 211 Congress St, Muscle Shoals, AL 35661 is currently listed for sale with an asking price of $319,000. This property was built in 1998 and has 3 bedrooms and 2 full baths with 1750 sq. ft. Congress St is located in the Detroit Park subdivision. Search Detroit Park real estate on lindacoons.crye-leike.com today.