Linda Coons

BEDS3
BATHS2 full
SQUARE FEET1,450
MLS#21923786
STATUSActive
PROPERTY TYPEResidential - Single Family
SUBDIVISIONWillow Bend
Property Description
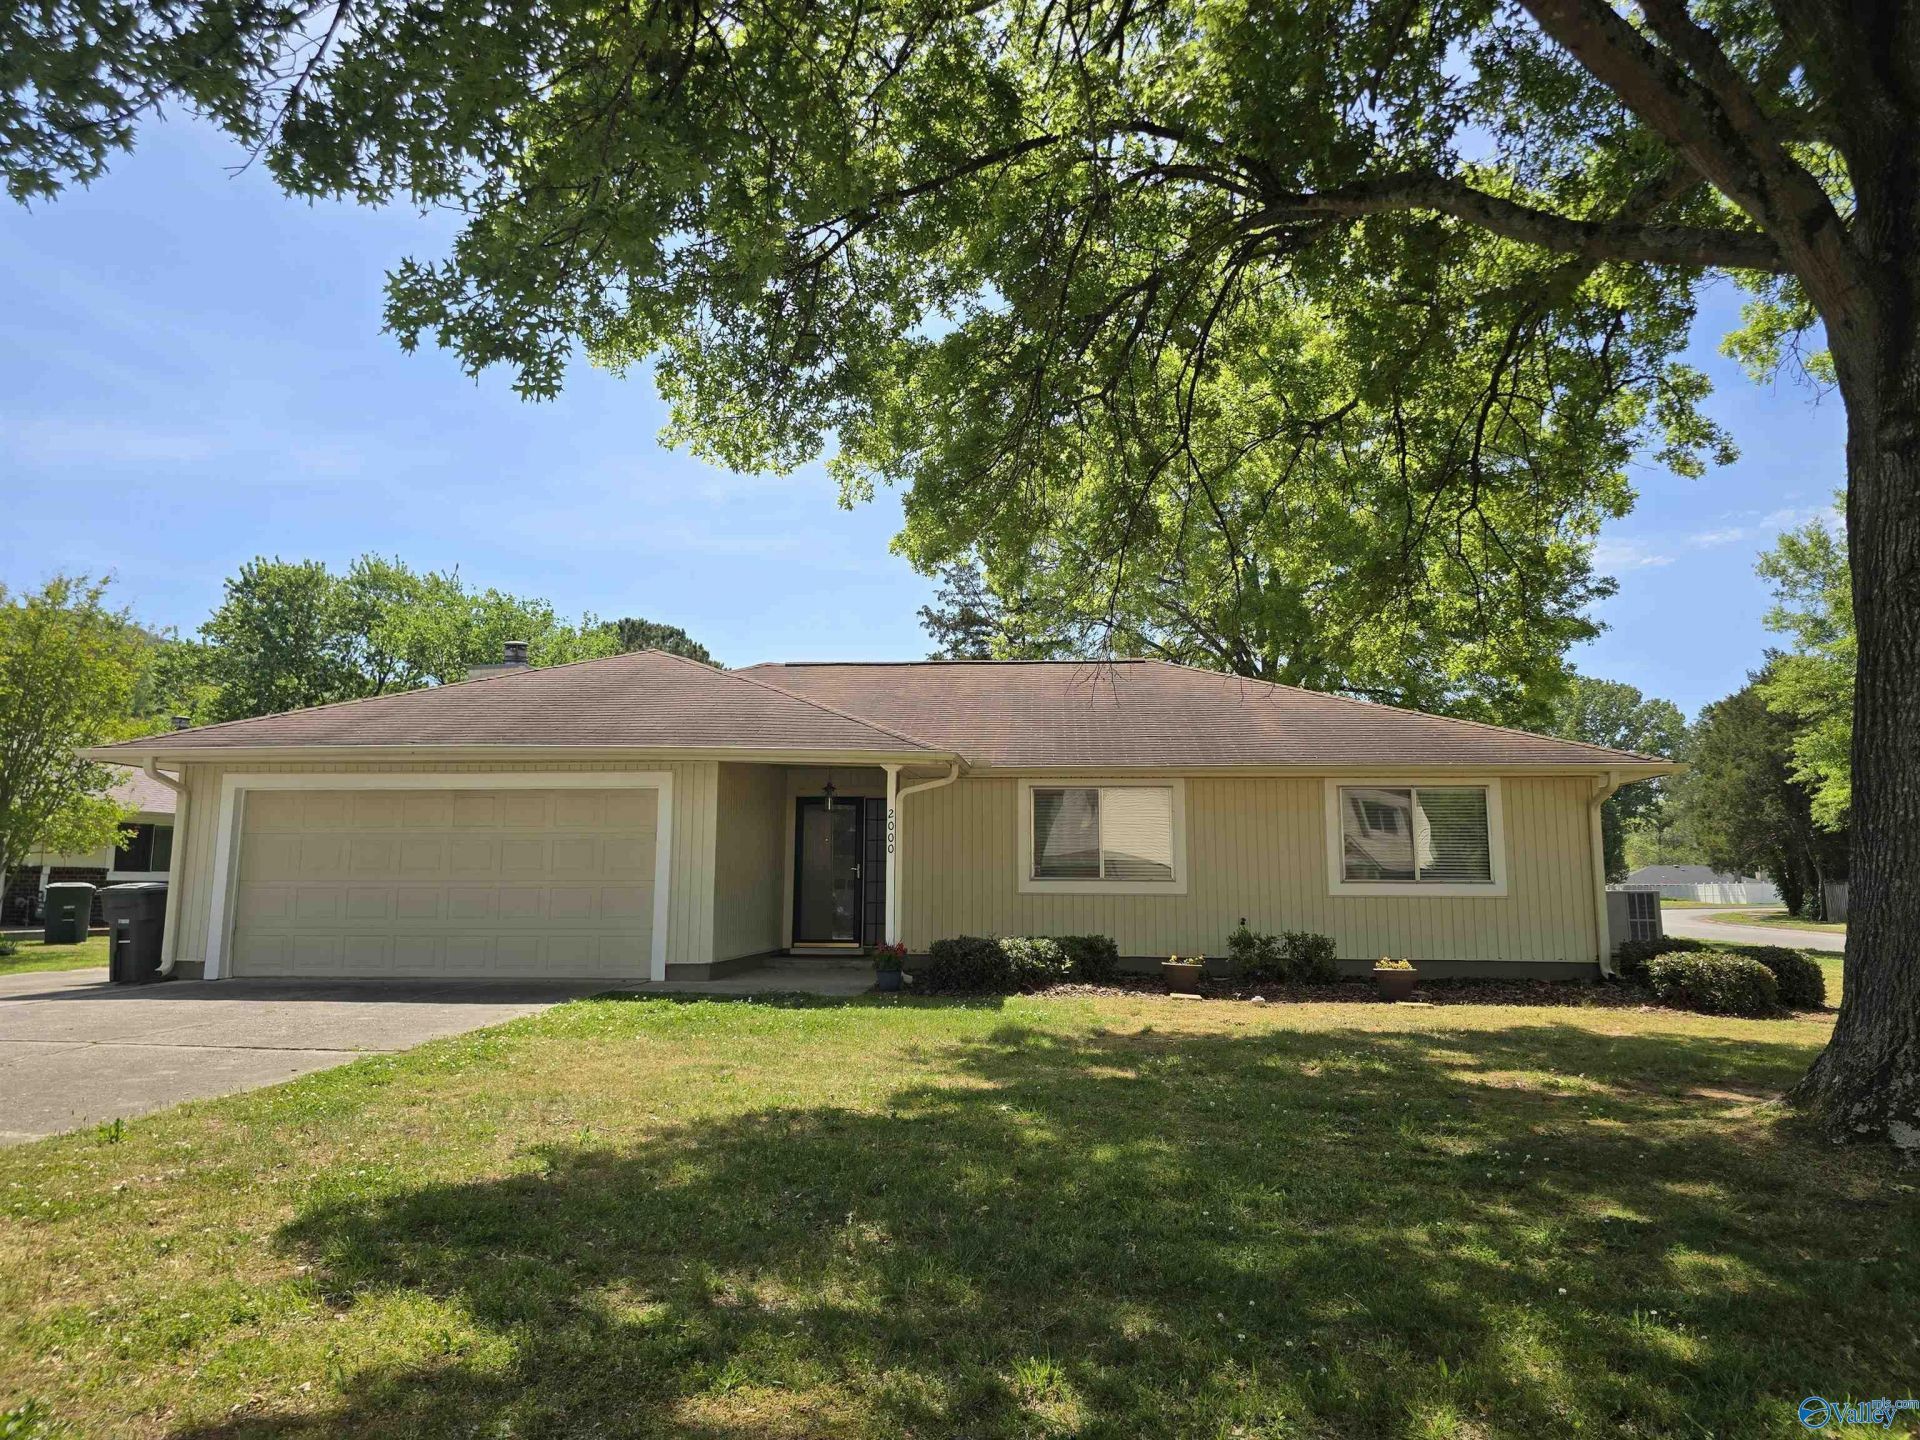
Recently renovated 3B/2Ba ranch-style home in an established neighborhood, situated on a desirable corner lot. This home offers updated kitchen cabinets, granite countertops, tile backsplash, LVP flooring, & updated bath vanities. Fresh paint, new hardware on all doors, new plumbing & light fixtures. The kitchen includes all new SS appliances, kitchen w/ sliding glass doors leading to covered patio, spacious, flat, chain-link fenced backyard. The home offers a large foyer, a huge great room w/ a cozy wood-burning fireplace. Ext. features vinyl siding, a 2-car attached garage, extra-wide driveway for additional parking. Nearby park adds convenience & recreation. More pictures coming soon.
Property Features
Property Type: Residential - Single Family
Cooling: Central 1
Fireplaces: 1
Heating: Central 1
Home Style: Ranch/1 Story
Lot Size: 165.65 x 95.67 x 127.98 x 25 x 95 x 12
Stories: 1.0
Year Built: 1977
Feature Descriptions
Appliances: Range, Dishwasher, Microwave, Refrigerator
Bathrooms Full: 1
Bathrooms Three Quarter: 1
Cooling Y/N: Yes
Exterior: Park Near By, Drive-Concrete, Cul-de-Sac, Corner Lot
Fireplace: One
Fireplace Y/N: Yes
Foundation: Slab
Heating Y/N: Yes
Lot Dimensions: 165.65 x 95.67 x 127.98 x 25 x 95 x 12
Parcel #: 2302042002031.000
Parking: Garage-Two Car, Garage-Attached, Garage Door Opener, Garage Faces Front, See Remarks, Driveway-Concrete, Corner Lot
Patio/Porch: Covered Patio, Covered Porch
Rooms Total: 5
Sewer: Public Sewer
Water: Public
Local Schools
High School: Grissom High School
Middle School: Mountain Gap
Elementary School: Weatherly Heights
Listed By / Shown By
Listed By
Agency Name: Kw Huntsville
Shown By
Agent Name: Linda Coons
Agent Phone: (256) 694-9447
Agency Title: Crye-Leike Real Estate Services

Source: Huntsville/Valley MLS
Estimate Your Payment
Estimated Payment
$ 767.76 per month $678.80 Principal & Interest $0.00 Property Tax (data not provided by mls) $88.96 Homeowner's InsuranceChange Payment Information
Privacy Policy / DMCA Notice / ADA Accessibility


This site is hosted, designed and copyright
© 1994 - 2026 by
Delta Media Group, Inc. -- Patent Pending --
2000 Hackberry Green Se | MLS# 21923786
This single family home located at 2000 Hackberry Green Se, Huntsville, AL 35803 is currently listed for sale with an asking price of $305,000. This property was built in 1977 and has 3 bedrooms and 2 full baths with 1450 sq. ft. Hackberry Green Se is located in the Willow Bend subdivision. Search Willow Bend real estate on lindacoons.crye-leike.com today.