Linda Coons

BEDS4
BATHS3 full 2 partial
SQUARE FEET3,061
MLS#523180
STATUSActive
PROPERTY TYPEResidential - Single Family
SUBDIVISIONJackson Heights
Property Description
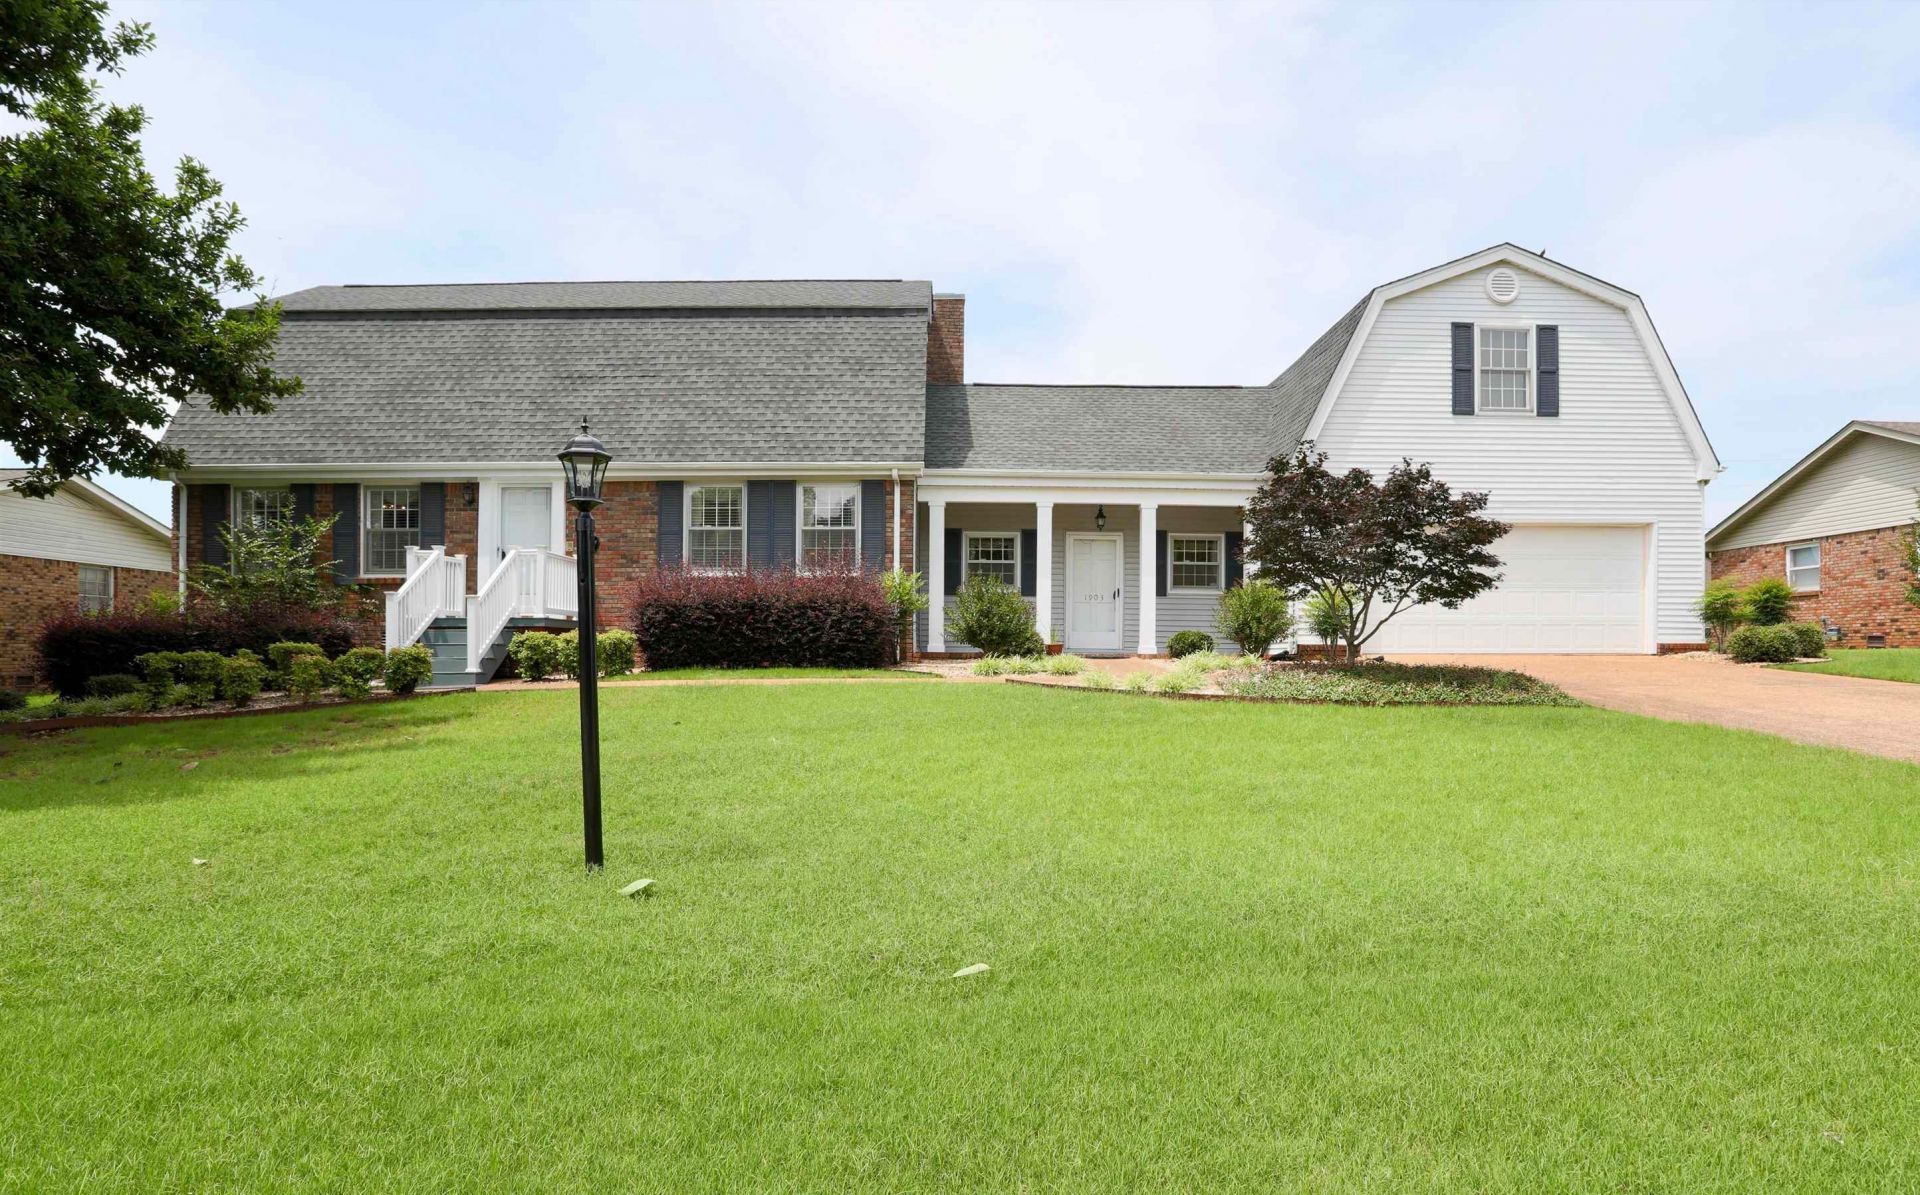
SELLER OFFERING HOME WARRANTY!! Almost new central unit for the upstairs. Downstairs gas pack central unit is 7-8 years old. New hot water heater in 2025. 2025 new ceramic shower for the downstairs. Primary bedroom- The upstairs also has a large primary bedroom. We have a huge multipurpose room over the garage-has 1/2 bath. The downstairs primary bedroom is currently being used as a dining room. Home is updated with granite countertops and stainless steel-Appliances and glass top range. Storage building not to be considered in the value of the property. Square footage and all other information to be verified by buyer. This property is being offered at $40,000 under tax appraisal. *Owner is an Alabama realtor.
Property Features
Property Type: Residential - Single Family
Cooling: Ceiling Fan(s), Central Air, Electric, Heat Pump
Fireplaces: 1
Garage: 2
Heating: 2 Central Units, Heat Pump, Natural Gas
Home Style: 2 Story, Colonial
Lot Size: 0.31 Acres
Roof Type: Architectual/Dimensional
Stories: 2.0
Taxes: $0
Year Built: 1973
Feature Descriptions
Appliances: Dishwasher, Disposal, Double Oven, Electric Cooktop, Electric Water Heater, Exhaust Fan, Microwave, Plumbed For Ice Maker, Refrigerator, Stainless Steel Appliance(s), Trash Compactor
Attic: Partially Floored
Bathrooms Full: 3
Bathrooms Half: 2
Built Before 1978 Y/N: Yes
City Limits Y/N: Yes
Days on Site: 341
Door Features: French Doors, Sliding Doors
Exterior: Aluminum Siding, Blown-In Insulation, Brick, Vinyl Si
Exterior: Rain Gutters
Fencing: Back Yard, Gate, Wood
Financing Options: Cash
Fireplace: Den, Gas, Gas Log, Masonry, Raised Hearth, Ventless
Fireplace Y/N: Yes
Flooring: Carpet, Ceramic Tile, Laminate, Simulated Wood, Tile, Vinyl
Foundation: Crawl Space, Slab
Frontage: 100
Garage Y/N: Yes
Interior: Ceiling - Blown, Ceiling - Smooth, Ceiling Fan(s), High Ceilings, Vaulted Ceiling(s), Central Vacuum, Granite Counters, Counters-Quartz, Crown Molding, His and Hers Closets, Eat-in Kitchen, Entrance Foyer, Freshly Painted, High Speed Internet, Primary Bedroom Main, Primary Shower & Tub, Recessed Lighting, Smart Thermostat, Tile Shower
Laundry: Laundry Chute, Laundry Closet, Electric Dryer Hookup, Inside, Laundry Room, Main Level, Sink, Washer Hookup
Lot: Back Yard, Cleared, Gentle Sloping, Landscaped, Sloped
Lot Dimensions: 100 x 136.25
Multiple Level Y/N: Yes
Other Equipment: Intercom
Parcel Number: 07-07-36-3-005-003.000
Parking Features: Attached
Patio/Porch: Deck, Front Porch, Porch
Property Condition: Updated/Remodeled
Road Frontage: City Street
Road Surface: Asphalt
Rooms Total: 11
Room Type: Bath 1/2,Bathroom 1,Bathroom 2,Bathroom 3,Bedroom 1,Bedroom 2,Bedroom 3,Bedroom 4,Bonus Room, Den, Dining Room, Foyer, Game Room, Kitchen, Laundry, Library, Office, Master Bathroom, Master Bedroom
Security: yes
Security: Carbon Monoxide Detector(s), Fire Alarm, Security System, Smoke Detector(s), Security System Owned
Sewer: Public Sewer
Special View Info: City
SQFT Above Grade Finished: 3061
SQFT Building Total: 3061
Utilities: Cable Connected, Electricity Connected, Internet - Cable, Internet - DSL, Natural Gas Connected, Phone Available, Sewer Connected, Utility Easements, Water Connected
Water: Public
Windows: Blinds, Drapes, Screens, Wood Frames
Zoning: R1
Local Schools
High School: City
Middle School: City
Elementary School: City
Listed By / Shown By
Listed By
Agency Name: EXIT Realty Shoals
Agency Phone: 256-248-4320
Shown By
Agent Name: Linda Coons
Agent Phone: (256) 694-9447
Agency Title: Crye-Leike Real Estate Services

Source: Shoals MLS
Estimate Your Payment
Estimated Payment
$ 817.85 per month $723.09 Principal & Interest $0.00 Property Tax (data not provided by mls) $94.76 Homeowner's InsuranceChange Payment Information
Privacy Policy / DMCA Notice / ADA Accessibility


This site is hosted, designed and copyright
© 1994 - 2026 by
Delta Media Group, Inc. -- Patent Pending --
1903 Edwards Ave | MLS# 523180
This single family home located at 1903 Edwards Ave, Muscle Shoals, AL 35661 is currently listed for sale with an asking price of $324,900. This property was built in 1973 and has 4 bedrooms and 3 full and 2 partial baths with 3061 sq. ft. Edwards Ave is located in the Jackson Heights subdivision. Search Jackson Heights real estate on lindacoons.crye-leike.com today.