Linda Coons

BEDS6
BATHS3 full
SQUARE FEET3,538
MLS#532286
STATUSActive
PROPERTY TYPEResidential - Single Family
SUBDIVISIONNone
Property Description
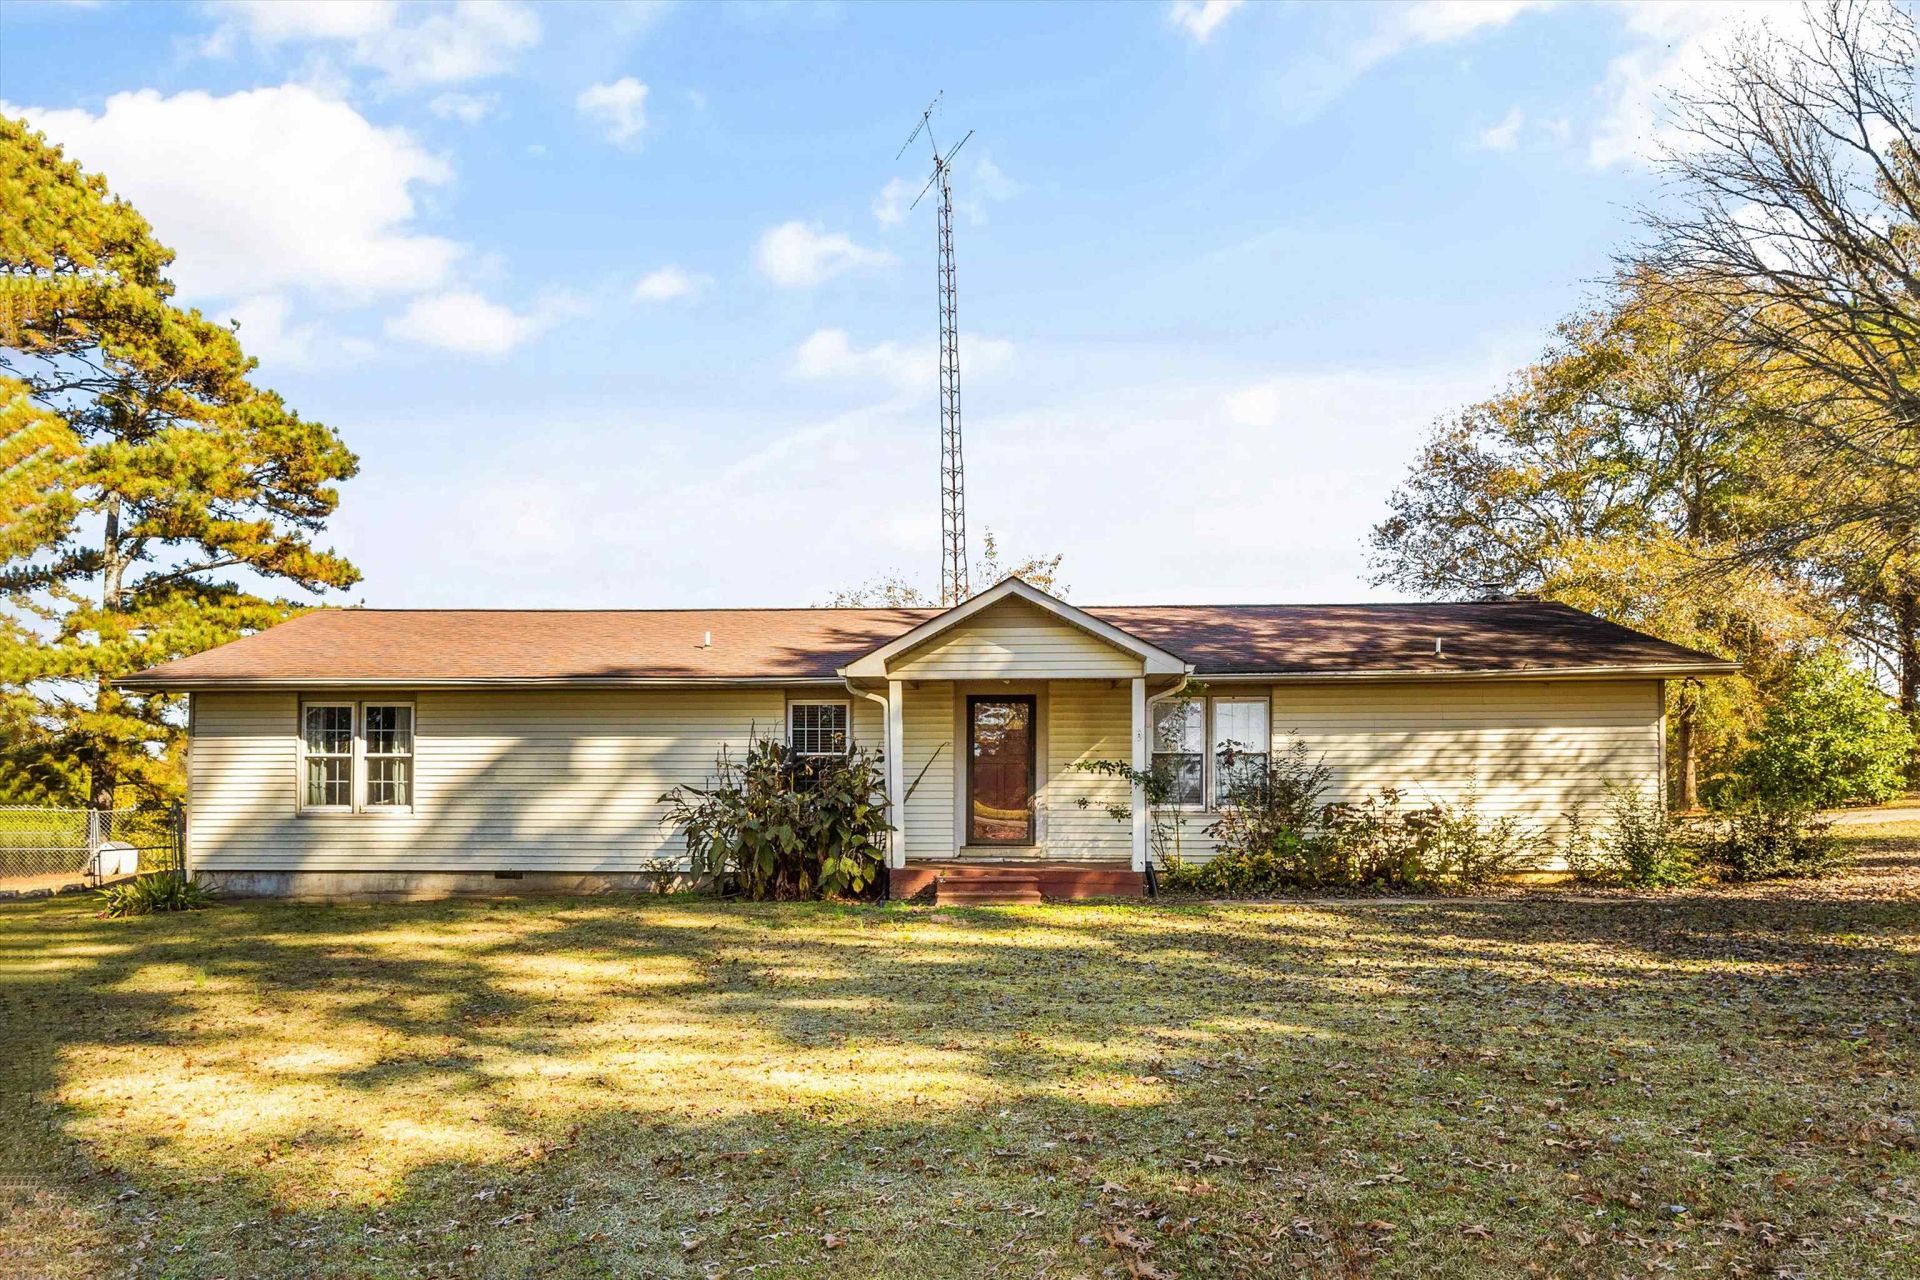
Need space inside and out? Then this place is for you! Located in Center Star between the Polo Fields and river enjoy 7.3 acres and the many possibilities it has to offer. Inside there are two large family areas with the possibility of a new master suite or anything your imagination can come up with. There are currently five bedrooms and three bathrooms. A laundry room is also conveniently located near all of the bedrooms. Property includes a barn with stalls, an equipment shed and above the shed is a room in need of repair that is large enough to be transformed into an apartment, office, storage or whatever you desire. A minimum of one hours is required for all showings.
Property Features
Property Type: Residential - Single Family
Cooling: Ceiling Fan(s), Central Air, Ductless, Electric, Multi
Fireplaces: 1
Heating: Ductless, Propane, Wall Furnace
Home Style: 1 Story
Lot Size: 7.30 Acres
Roof Type: Architectual/Dimensional
Stories: 1.0
Taxes: $1,649
Year Built: 1977
Feature Descriptions
Appliances: Dishwasher, Electric Range, Electric Water Heater, Ice Maker, Microwave, Refrigerator
Attic: Access Only
Bathrooms Full: 3
Built Before 1978 Y/N: Yes
City Limits Y/N: No
Exterior: Vinyl Siding
Exterior: Rain Gutters
Financing Options: Cash, Conventional, FHA, USDA Loan, VA Loan
Fireplace: Stone, Wood Burning
Fireplace Y/N: Yes
Flooring: Carpet, Laminate, Linoleum, Tile
Foundation: Combination, Crawl Space, Slab
Frontage: 320
Interior: Ceiling - Smooth, Laminate Counters, Crown Molding, Eat-in Kitchen, Entrance Foyer, High Speed Internet, Recessed Lighting, Walk-In Closet(s)
Laundry: Electric Dryer Hookup, Inside, Laundry Room, Sink
Lot: Cleared, Gentle Sloping, Irregular Lot, Private, Rectangular Lot
Lot Dimensions: 320x1000 IRR
Multiple Level Y/N: No
Other Structures: Barn(s), Outbuilding
Parcel Number: 18-09-30-0-000-019-001
Parking Features: Gravel
Patio/Porch: Front Porch, Side Porch
Property Condition: Standard
Road Frontage: County Road
Road Surface: Paved
Rooms Total: 15
Room Type: Bathroom 3,Bedroom 5,Breakfast Room, Den, Dining Room, Foyer, Kitchen, Laundry, Living Room, Master Bedroom, Recreation Room (Room)
Security: yes
Security: Security System
Sewer: Septic Tank
SQFT Above Grade Finished: 3538
SQFT Building Total: 3538
Utilities: Electricity Connected, Internet - Fiber, Propane, Propane Tank - Leased
Water: Public
Windows: Blinds
Local Schools
High School: Brooks
Middle School: Brooks
Elementary School: Brooks
Listed By / Shown By
Listed By
Agency Name: RE/MAX Tri-State
Agency Phone: 256-383-7787
Shown By
Agent Name: Linda Coons
Agent Phone: (256) 694-9447
Agency Title: Crye-Leike Real Estate Services

Source: Shoals MLS
Estimate Your Payment
Estimated Payment
$ 1,395.78 per month $1,112.56 Principal & Interest $137.42 Property Tax $145.80 Homeowner's InsuranceChange Payment Information
Privacy Policy / DMCA Notice / ADA Accessibility


This site is hosted, designed and copyright
© 1994 - 2026 by
Delta Media Group, Inc. -- Patent Pending --
1812 Co Rd 111 | MLS# 532286
This single family home located at 1812 Co Rd 111, Killen, AL 35645 is currently listed for sale with an asking price of $499,900. This property was built in 1977 and has 6 bedrooms and 3 full baths with 3538 sq. ft. Co Rd 111 is located in the None subdivision. Search None real estate on lindacoons.crye-leike.com today.