Linda Coons

BEDS4
BATHS2 full
SQUARE FEET1,883
MLS#529913
STATUSActive
PROPERTY TYPEResidential - Single Family
SUBDIVISIONCenter Star
Property Description
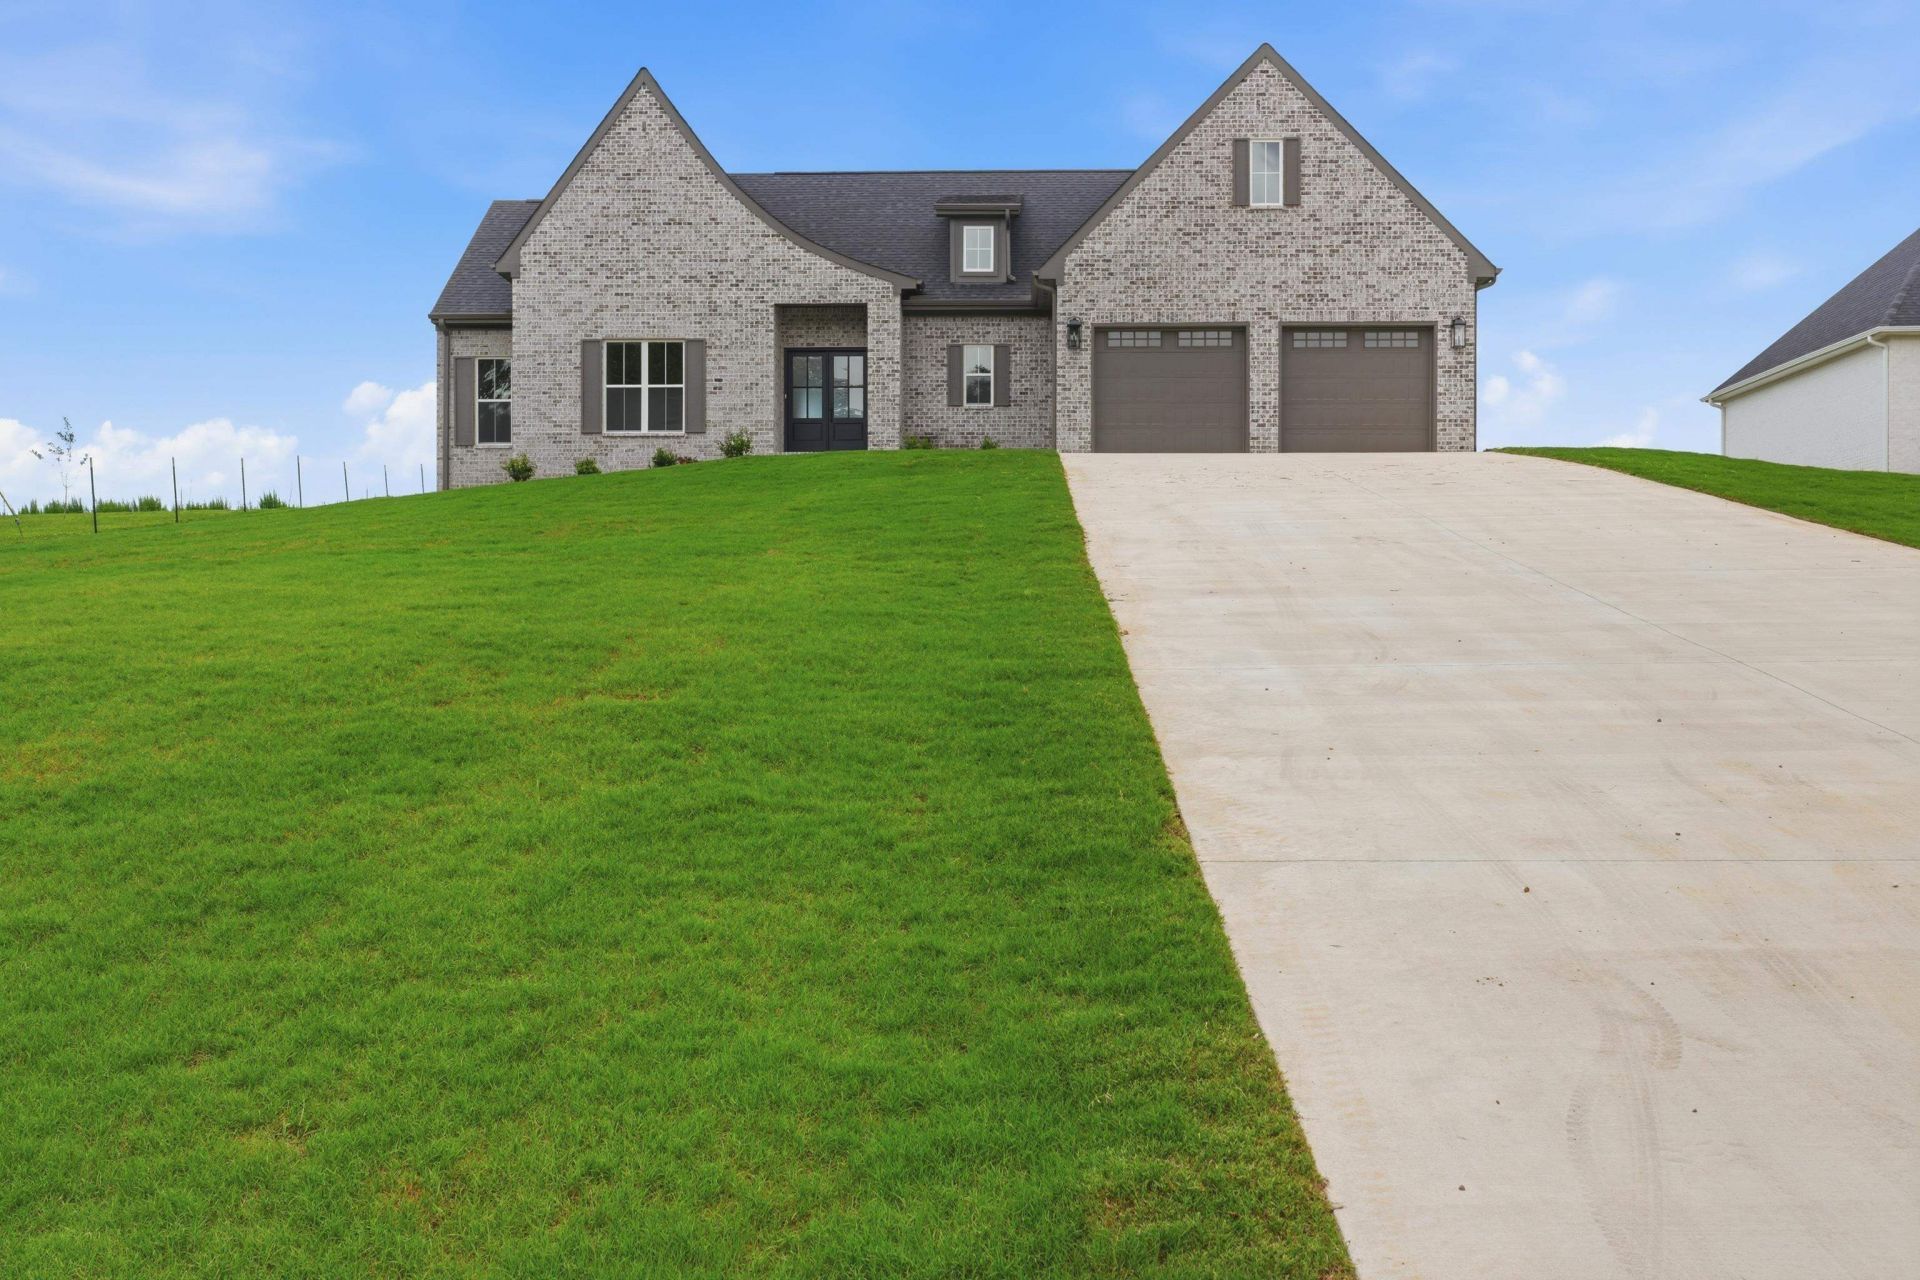
Stunning new construction in Killen featuring 4 bedrooms or 3 bedrooms plus an office, designed with timeless finishes and thoughtful details throughout. The open floor plan offers soaring ceilings, a fireplace with built-ins, custom cabinetry, quartz countertops, a hidden walk-in pantry with coffee bar, a luxurious primary suite, oversized laundry room, covered back porch, and peaceful views from the spacious lot. A perfect blend of style, comfort, and functionality. Call today to schedule your showing!
Property Features
Property Type: Residential - Single Family
Cooling: Ceiling Fan(s), Central Air, Electric
Fireplaces: 1
Garage: 2
Heating: Central, Fireplace(s), Propane
Home Style: 1 Story, European, Split Floorplan
Lot Size: 0.50 Acres
Roof Type: Architectual/Dimensional, Shingle
Stories: 1.0
Taxes: $0
Year Built: 2026
Feature Descriptions
Appliances: Dishwasher, Electric Range, Freezer, Gas Water Heater, Ice Maker, Microwave, Refrigerator, Stainless Steel Appliance(s), Tankless Water Heater
Attic: Pull Down Stairs, Partially Finished
Bathrooms Full: 2
Built Before 1978 Y/N: No
City Limits Y/N: No
Community Features: Fishing, Lake, Rural, Street Lights
Days on Site: 3
Exterior: Blown-In Insulation, Brick, Concrete
Exterior: Rain Gutters
Fireplace: Gas Log, Living Room
Fireplace Y/N: Yes
Flooring: Vinyl
Foundation: Slab
Garage Y/N: Yes
Interior: Built-in Features, Ceiling - Smooth, High Ceilings, Counters-Quartz, Double Vanity, Eat-in Kitchen, Freshly Painted, Glamour Bath, High Speed Internet, Open Floorplan, Pantry, Primary Bedroom Main, Primary Shower & Tub, Tile Shower, Soaking Tub, Utility Sink, Walk-In Closet(s)
Laundry: Electric Dryer Hookup, Laundry Room, Main Level
Lot: Front Yard, Gentle Sloping, Landscaped, Private, Sloped Up, Sodded Yard
Lot Dimensions: 100' x 216'
Multiple Level Y/N: No
Parcel Number: 000
Patio/Porch: Covered, Front Porch, Patio, Rear Porch
Property Condition: New Construction
Road Frontage: County Road
Road Surface: Asphalt, Paved
Rooms Total: 14
Security: Fire Alarm
Sewer: Septic Tank
Special View Info: Lake, Water
SQFT Above Grade Finished: 1883
SQFT Building Total: 1883
Utilities: Propane, Propane Tank - Leased, Underground Utilities
Water: Public
Windows: Double Pane Windows, Screens
Zoning: R1
Local Schools
High School: City/County
Middle School: City/County
Elementary School: City/County
Listed By / Shown By
Listed By
Agency Name: ag Real Estate
Agency Phone: 256-710-8348
Shown By
Agent Name: Linda Coons
Agent Phone: (256) 694-9447
Agency Title: Crye-Leike Real Estate Services

Source: Shoals MLS
Estimate Your Payment
Estimated Payment
$ 981.47 per month $867.75 Principal & Interest $0.00 Property Tax (data not provided by mls) $113.72 Homeowner's InsuranceChange Payment Information
Privacy Policy / DMCA Notice / ADA Accessibility


This site is hosted, designed and copyright
© 1994 - 2026 by
Delta Media Group, Inc. -- Patent Pending --
1566 Co Rd 413 | MLS# 529913
This single family home located at 1566 Co Rd 413, Killen, AL 35645 is currently listed for sale with an asking price of $389,900. This property was built in 2026 and has 4 bedrooms and 2 full baths with 1883 sq. ft. Co Rd 413 is located in the Center Star subdivision. Search Center Star real estate on lindacoons.crye-leike.com today.