Linda Coons

BEDS3
BATHS2 full 1 partial
SQUARE FEET2,555
MLS#21933265
STATUSActive
PROPERTY TYPEResidential - Single Family
SUBDIVISIONKingston Place
Property Description
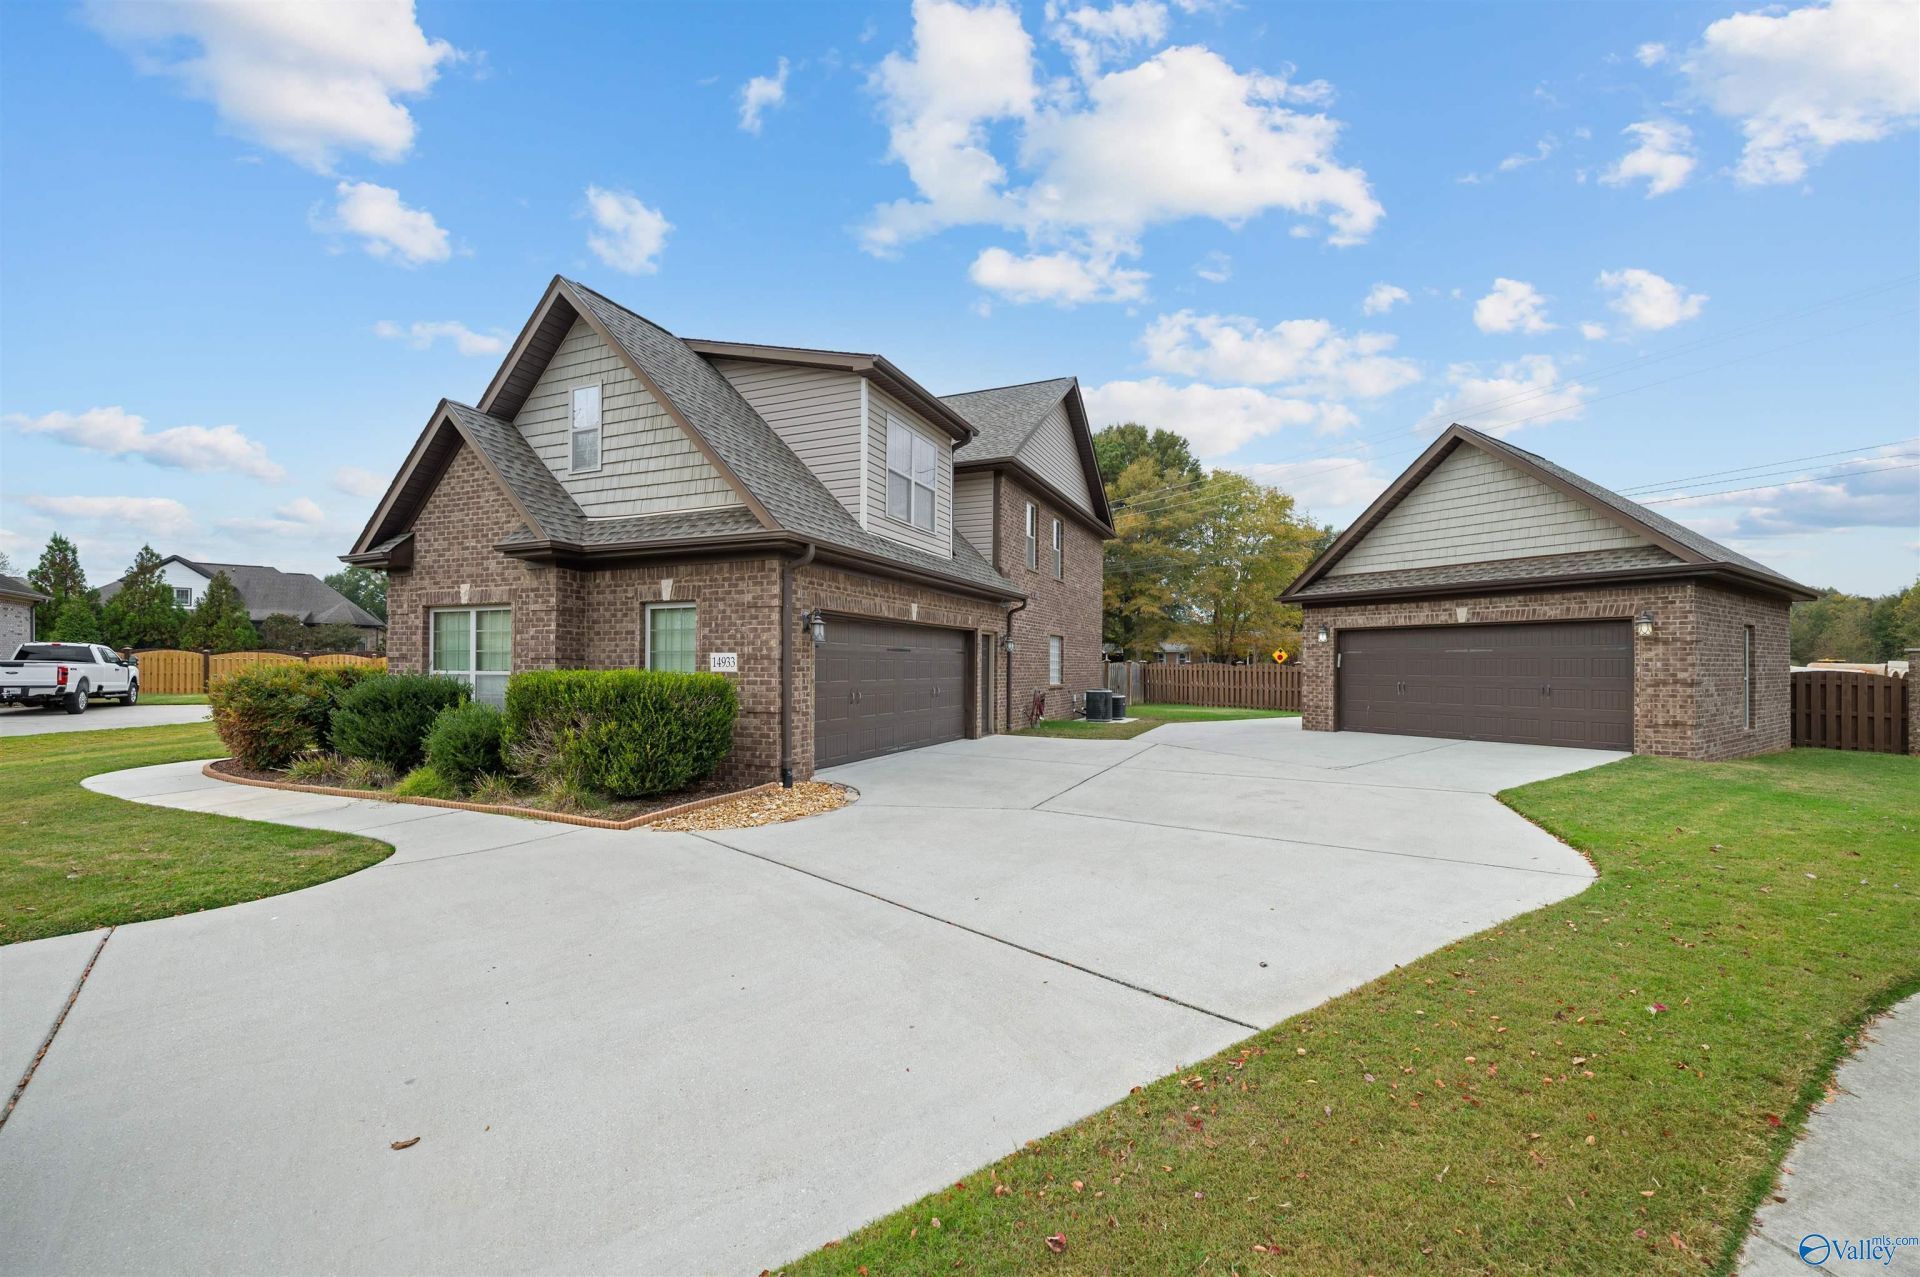
This one has it all!! Extra Detached Garage. Heated and cooled sunroom.Back Patio with retractable awning covers. Large Privacy Fenced Backyard. Located in a culdesac. Community Pool and Clubhouse. Plenty of room with 3 BR, each with a WIC, 2.5 Bath and a large Bonus Room with a WIC right outside the door. And location Can't be beat! Just 10-15 minute drive to Athens and Madison so close to Redstone Arsenal, Research Park, Mazda Toyota, shopping and Dining! Home has fresh paint throughout. Vaulted ceiling in the Living Room. Tons of Crown Molding. Glamour Bath with Tile Shower and Soaking Tub. Seller Concessions considered with acceptable offer.
Property Features
Property Type: Residential - Single Family
Cooling: Central 2
Fireplaces: 1
Heating: Central 2
Lot Size: 0.45 Acres
Stories: 2.0
Year Built: 2016
Feature Descriptions
Appliances: Range, Dishwasher, Microwave, Disposal
Bathrooms Full: 2
Bathrooms Half: 1
Community Features: Clubhouse, Pool, Common Grounds
Cooling Y/N: Yes
Days on Site: 2
Exterior: Curb/Gutters, Sidewalk, Undgrnd Util, Sprinkler Sys, Drive-Concrete, Cul-de-Sac
Fireplace: One, Gas Log
Fireplace Y/N: Yes
Foundation: Slab
Heating Y/N: Yes
Hoa Fees: $495/Annually
HOA Y/N: Yes
Parcel #: 0904200000013080
Parking: Garage-Attached, Garage-Detached, Garage Door Opener, Garage Faces Side, Garage-Four Car, Driveway-Concrete
Patio/Porch: Patio, Front Porch, Covered Porch, Covered Patio
Sewer: Public Sewer
Water: Public
Local Schools
High School: East Limestone
Middle School: East Limestone
Elementary School: Creekside Elementary
Listed By / Shown By
Listed By
Agency Name: Innovative Realty Solutions
Shown By
Agent Name: Linda Coons
Agent Phone: (256) 694-9447
Agency Title: Crye-Leike Real Estate Services

Source: Huntsville/Valley MLS
Estimate Your Payment
Estimated Payment
$ 1,220.86 per month $1,079.40 Principal & Interest $0.00 Property Tax (data not provided by mls) $141.46 Homeowner's InsuranceChange Payment Information
Privacy Policy / DMCA Notice / ADA Accessibility


This site is hosted, designed and copyright
© 1994 - 2026 by
Delta Media Group, Inc. -- Patent Pending --
14933 Sabre Drive | MLS# 21933265
This single family home located at 14933 Sabre Drive, Athens, AL 35613 is currently listed for sale with an asking price of $485,000. This property was built in 2016 and has 3 bedrooms and 2 full and 1 partial baths with 2555 sq. ft. Sabre Drive is located in the Kingston Place subdivision. Search Kingston Place real estate on lindacoons.crye-leike.com today.