Linda Coons

BEDS3
BATHS1 full
SQUARE FEET1,752
MLS#526235
STATUSActive
PROPERTY TYPEResidential - Single Family
SUBDIVISIONNone
Property Description
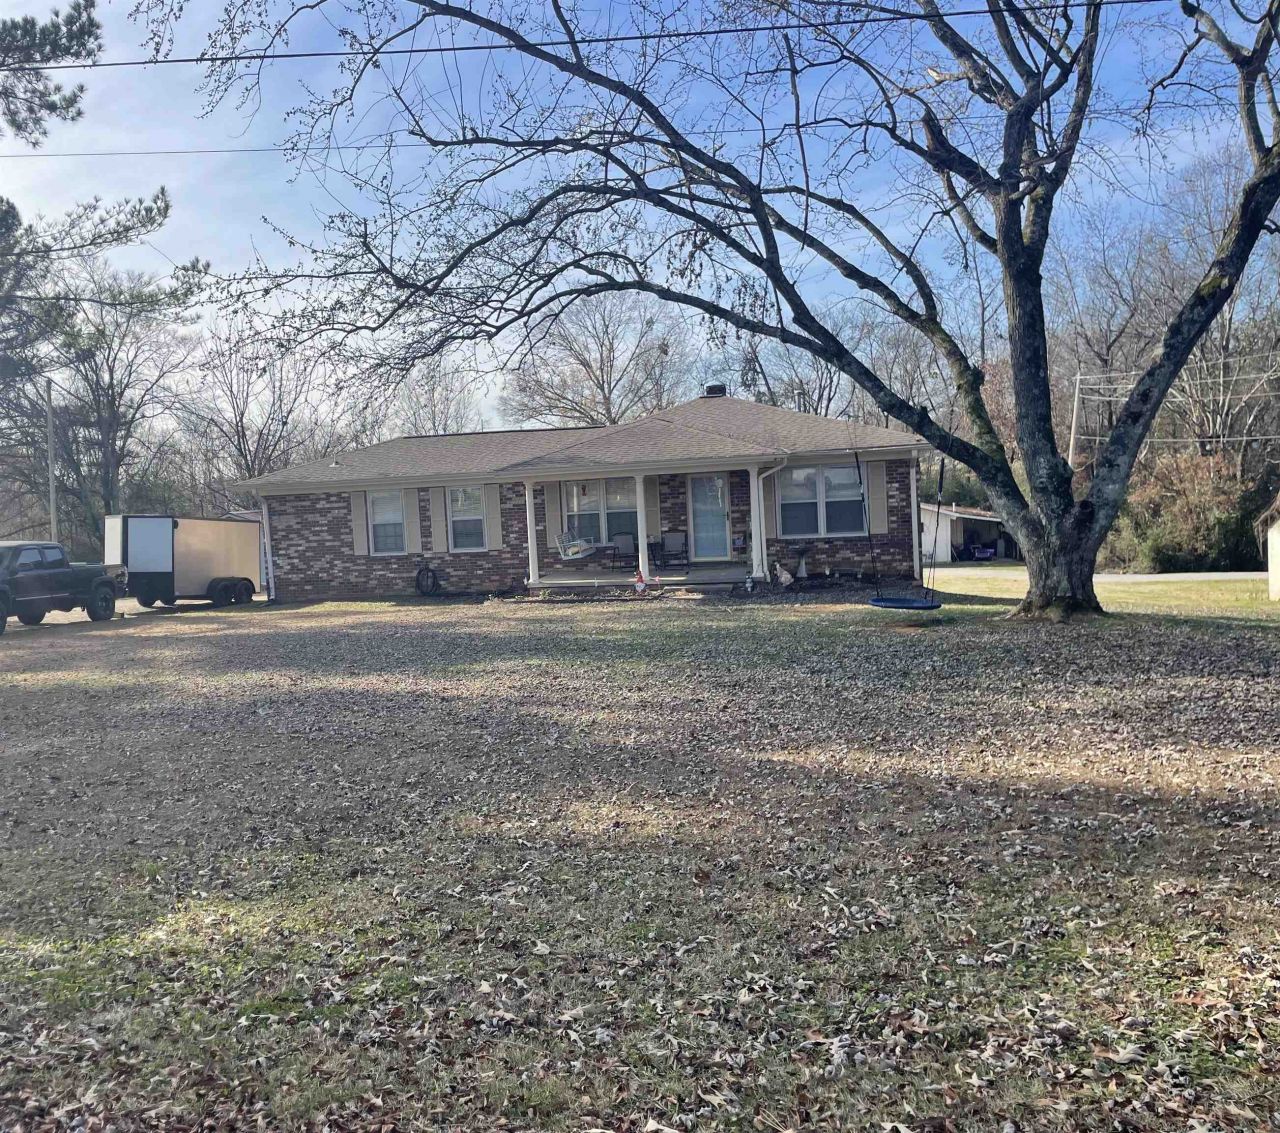
2 HOUSES PLUS A 3 BAY WORKSHOP. This updated brick home on 1.4 acres in the desirable Petersville community. The main residence features 3 bedrooms and 1 bathroom, offering a modernized interior with stylish updates throughout and a finished basement that adds valuable living or recreational space. Enjoy outdoor living with a fenced-in backyard, ideal for pets, play, or entertaining. Adding exceptional value is a separate 2-bedroom, 1-bath home with its own private entrance, currently used as a rental or ideal for an in-law suite or guest house. A spacious (41X32 +/-) 1,780.96 sq. ft. workshop/garage provides endless possibilities and includes plumbing in place for a future bathroom, with a septic tank already nearby. Each structure has its own entrance, offering privacy and versatility. Located close to shopping, dining, and everyday amenities, this unique property is perfect for multi-generational living, rental income, or those needing extra space.
Property Features
Property Type: Residential - Single Family
Basement: Yes
Basement: Finished
Lot Size: 1.40 Acres
Taxes: $1,056
Year Built: 1977
Feature Descriptions
Bathrooms Full: 1
Built Before 1978 Y/N: No
City Limits Y/N: No
Days on Site: 163
Frontage: 150
Lot Dimensions: 105x170
Multiple Level Y/N: Yes
Parcel Number: 1508272003077000
Rooms Total: 7
Sewer: Septic Tank
SQFT Above Grade Finished: 770
SQFT Below Grade Finished: 982
SQFT Building Total: 1752
SQFT Outbuilding: 772
Local Schools
High School: Wilson
Middle School: Wilson
Elementary School: Wilson
Listed By / Shown By
Listed By
Agency Name: EXIT River City Realty
Agency Phone: 256-284-7781
Shown By
Agent Name: Linda Coons
Agent Phone: (256) 694-9447
Agency Title: Crye-Leike Real Estate Services

Source: Shoals MLS
Estimate Your Payment
Estimated Payment
$ 868.09 per month $689.70 Principal & Interest $88.00 Property Tax $90.39 Homeowner's InsuranceChange Payment Information
Privacy Policy / DMCA Notice / ADA Accessibility


This site is hosted, designed and copyright
© 1994 - 2026 by
Delta Media Group, Inc. -- Patent Pending --
131 Taylor Rd | MLS# 526235
This single family home located at 131 Taylor Rd, Florence, AL 35633 is currently listed for sale with an asking price of $309,900. This property was built in 1977 and has 3 bedrooms and 1 full baths with 1752 sq. ft. Taylor Rd is located in the None subdivision. Search None real estate on lindacoons.crye-leike.com today.