Linda Coons

BEDS4
BATHS3 full 2 partial
SQUARE FEET4,213
MLS#21905147
STATUSActive
PROPERTY TYPEResidential - Single Family
SUBDIVISIONThe Estates At Morningside Mount
Property Description
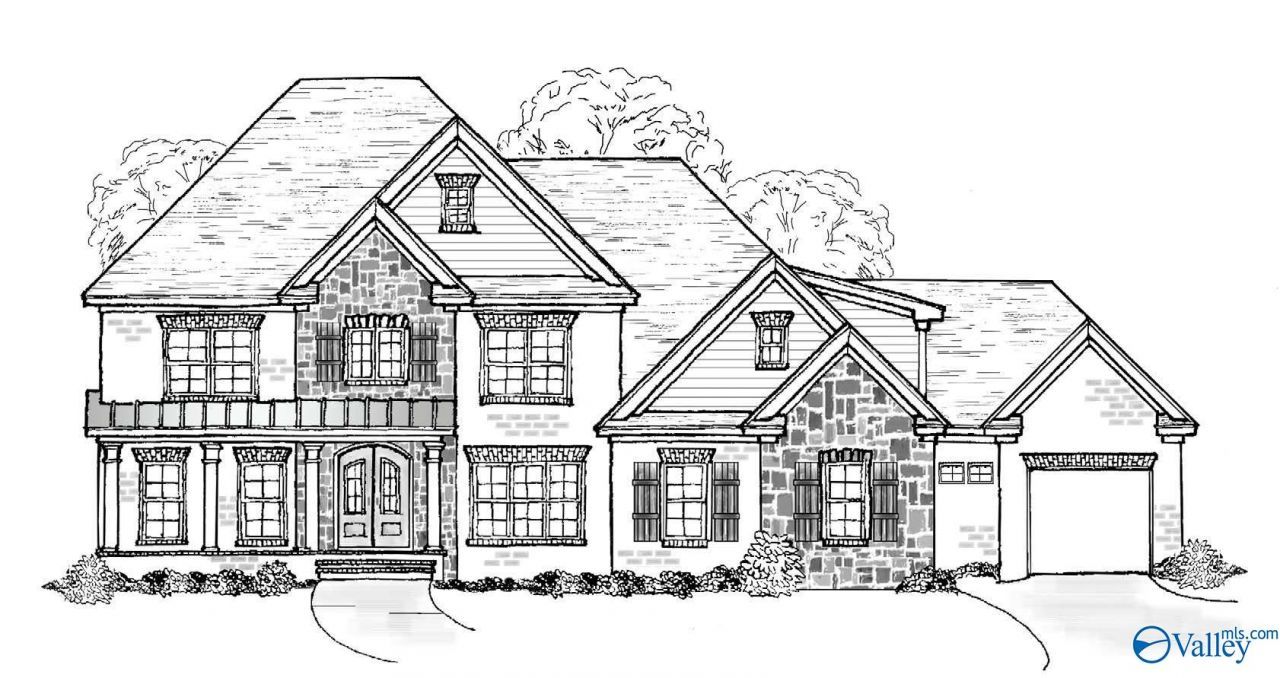
Proposed Construction-Stunning brick exterior accented with stone and a metal roof over the front porch. This open-concept plan features wood floors throughout the main living areas, a spacious kitchen opens- 2-story great rm, beautiful natural light flowing throughout. The main-level Owners Suite offers vaulted ceilings, lg walk-in closet, luxurious bath with a custom shower for two, freestanding tub, and floor-mount faucet.Study, Dining Rm w/wd detailing, Breakfast area, Butler's Pantry w/wine fridge. Upstairs 3 bedrms and lg Bonus Rm. Friends Entrance with drop zone. All porches feature stamped concrete, and the lg covered rear porch includes a gas fireplace, perfect for year-round enjoym
Property Features
Property Type: Residential - Single Family
Basement: Crawl Space
Cooling: Central 2
Fireplaces: 2
Heating: Central 2
Home Style: Open Floor Plan
Lot Size: 0.39 Acres
Stories: 2.0
Feature Descriptions
Appliances: Cooktop, Oven, Dishwasher, Microwave, Wine Cooler, Tankless Water Heater, Gas Cooktop
Bathrooms Full: 2
Bathrooms Half: 2
Bathrooms Three Quarter: 1
Builder: MATRIX BUILDERS
Community Features: Common Grounds
Cooling Y/N: Yes
Days on Site: 276
Exterior: Fireplace, View, Curb/Gutters, Sidewalk, Undgrnd Util, Drive-Concrete
Fireplace: Outside, Gas Log, Two
Fireplace Y/N: Yes
Heating Y/N: Yes
Hoa Fees: $250/Annually
HOA Y/N: Yes
Lot Dimensions: 105 x 160 x 105 x 160
Parking: Garage-Three Car, Garage-Attached, Garage Door Opener, Garage Faces Side, Driveway-Concrete
Patio/Porch: Patio, Front Porch
Property Condition: Proposed Construction
Rooms Total: 10
Sewer: Public Sewer
Water: Public
Local Schools
High School: Grissom High School
Middle School: Challenger
Elementary School: Challenger
Listed By / Shown By
Listed By
Agency Name: Re/Max Alliance
Shown By
Agent Name: Linda Coons
Agent Phone: (256) 694-9447
Agency Title: Crye-Leike Real Estate Services

Source: Huntsville/Valley MLS
Estimate Your Payment
Estimated Payment
$ 2,409.67 per month $2,130.47 Principal & Interest $0.00 Property Tax (data not provided by mls) $279.20 Homeowner's InsuranceChange Payment Information
Privacy Policy / DMCA Notice / ADA Accessibility


This site is hosted, designed and copyright
© 1994 - 2026 by
Delta Media Group, Inc. -- Patent Pending --
1306 Cardinal Cove Drive | MLS# 21905147
This single family home located at 1306 Cardinal Cove Drive, Huntsville, AL 35803 is currently listed for sale with an asking price of $957,269. This property has 4 bedrooms and 3 full and 2 partial baths with 4213 sq. ft. Cardinal Cove Drive is located in the The Estates At Morningside Mount subdivision. Search The Estates At Morningside Mount real estate on lindacoons.crye-leike.com today.