Linda Coons

BEDS5
BATHS4 full
SQUARE FEET3,702
MLS#21923093
STATUSActive
PROPERTY TYPEResidential - Single Family
SUBDIVISIONMadison Branch
Property Description
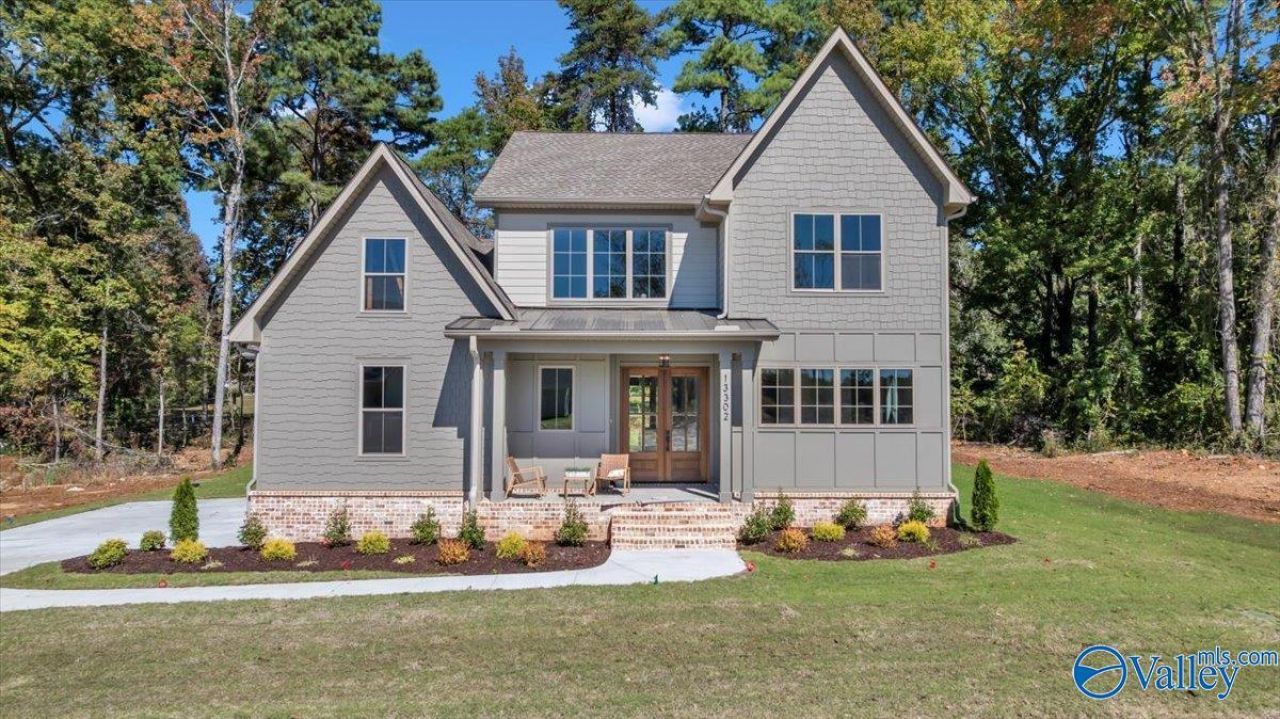
Designed for the way you live, this thoughtfully built home blends open-concept living with southern style. Enjoy a chef's kitchen, soaring vaulted ceilings, a spa-inspired primary suite, and a private covered back patio perfect for relaxing or entertaining. Every detail is designed to make everyday life flow easier for you! in the heart of Madison City.Experience life in Madison Branch - built with you in mind! Enjoy walkability to award-winning Madison City Schools (a neighborhood elementary school), scenic walking trails, preserved green space, a resort-style pool, and the historic Halsey Farm clubhouse?all designed to create one of Madison's most connected and sought-after communities.
Property Features
Property Type: Residential - Single Family
Cooling: Central 2
Fireplaces: 1
Heating: Central 2
Stories: 2.0
Feature Descriptions
Appliances: Oven, Dishwasher, Microwave, Disposal, Tankless Water Heater, Gas Cooktop
Bathrooms Full: 4
Builder: BLUE ROCK HOMES
Community Features: Clubhouse, Pool, Common Grounds
Cooling Y/N: Yes
Days on Site: 4
Fireplace: Gas Log, One
Fireplace Y/N: Yes
Foundation: Slab
Heating Y/N: Yes
Hoa Fees: $900/Annually
HOA Y/N: Yes
Parking: Garage-Two Car, Garage-Attached, Garage Faces Side
Patio/Porch: Covered Porch
Property Condition: New Construction
Rooms Total: 9
Sewer: Public Sewer
Water: Public
Local Schools
High School: Jamesclemens
Middle School: Liberty
Elementary School: Russell Branch
Listed By / Shown By
Listed By
Agency Name: Exp Realty LLC
Shown By
Agent Name: Linda Coons
Agent Phone: (256) 694-9447
Agency Title: Crye-Leike Real Estate Services

Source: Huntsville/Valley MLS
Estimate Your Payment
Estimated Payment
$ 2,050.69 per month $1,813.08 Principal & Interest $0.00 Property Tax (data not provided by mls) $237.61 Homeowner's InsuranceChange Payment Information
Privacy Policy / DMCA Notice / ADA Accessibility


This site is hosted, designed and copyright
© 1994 - 2026 by
Delta Media Group, Inc. -- Patent Pending --
118 Stenness Branch | MLS# 21923093
This single family home located at 118 Stenness Branch, Madison, AL 35756 is currently listed for sale with an asking price of $814,660. This property has 5 bedrooms and 4 full baths with 3702 sq. ft. Stenness Branch is located in the Madison Branch subdivision. Search Madison Branch real estate on lindacoons.crye-leike.com today.