Linda Coons

BEDS4
BATHS4 full
SQUARE FEET2,962
MLS#531479
STATUSActive
PROPERTY TYPEResidential - Single Family
NEIGHBORHOODMuscle Shoals
Property Description
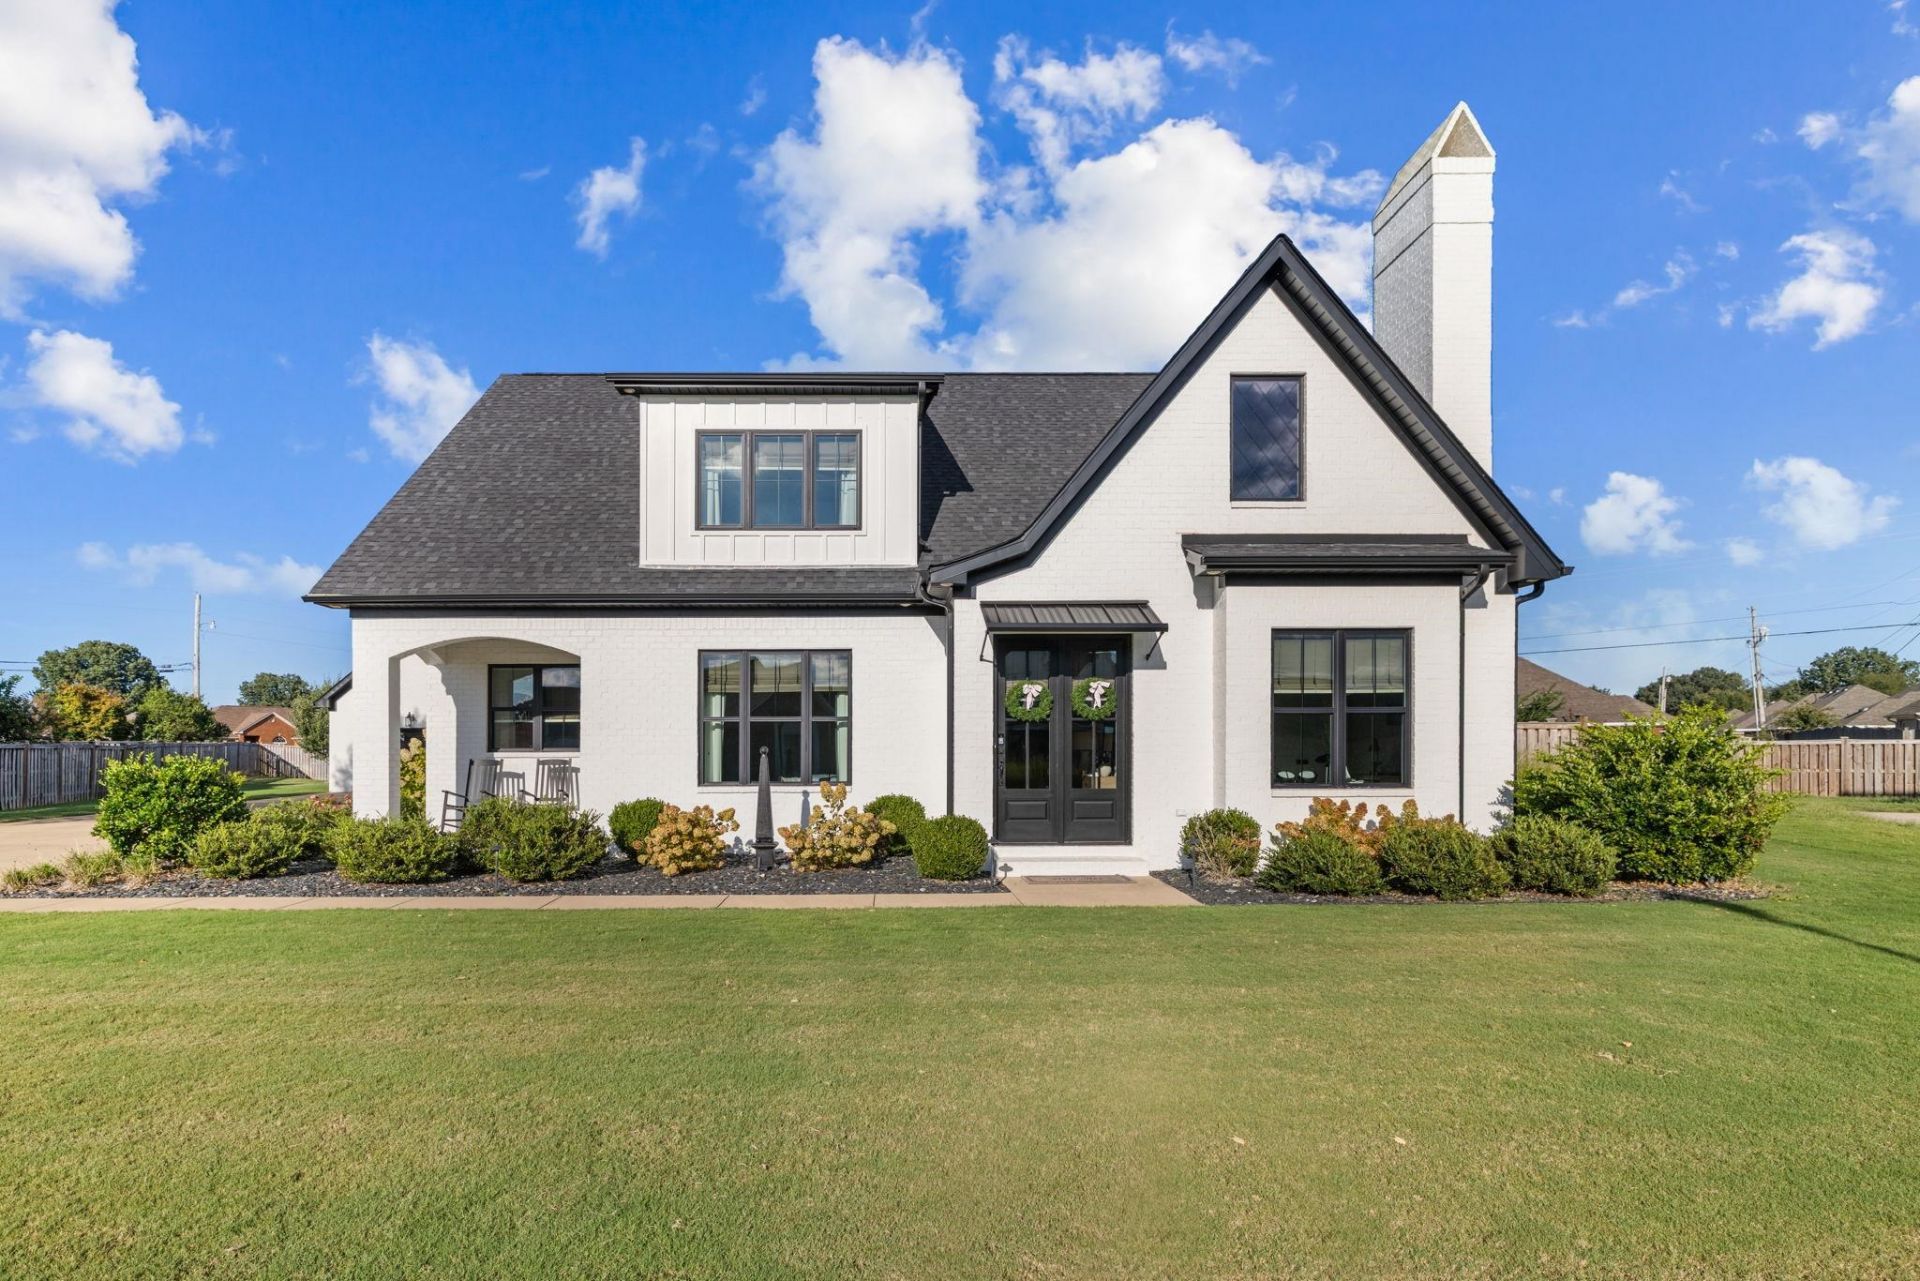
Welcome home to this stunning 4-bedroom, 4-bath home in Brownstone Subdivision in Muscle Shoals. The open floor plan showcases oak hardwood floors, beautiful fixtures, and abundant natural light. A spacious kitchen features an oversized island, granite countertops, Café appliances, a built-in refrigerator, Sonic ice maker, and gas range. The family room offers a fireplace and opens to an enclosed porch with retractable vinyl panels and a wood-burning fireplace.The main-level primary suite includes a custom closet and a spacious bath with double vanities and a ceramic shower. Laundry areas on both levels add convenience. Outside, enjoy a 24 � 28 heated saltwater pool with a tanning ledge. A detached two-car garage with a storm room complete this exceptional home. Schedule your showing today!
Property Features
Property Type: Residential - Single Family
Cooling: Ceiling Fan(s), Central Air
Fenced: Yes
Fireplaces: 2
Garage: 4
Heating: 2 Central Units
Home Style: 1.5 Story, Traditional
Lot Size: 0.41 Acres
Roof Type: Architectual/Dimensional, Shingle
Stories: 1.5
Taxes: $2,600
Year Built: 2021
Feature Descriptions
Appliances: Dishwasher, Gas Range, Ice Maker, Microwave, Refrigerator, Stainless Steel Appliance(s), Tankless Water Heater
Attic: Access Only
Bathrooms Full: 4
Built Before 1978 Y/N: No
City Limits Y/N: Yes
Community Features: Curbs, Golf, Sidewalks, Street Lights
Days on Site: 9
Door Features: ENERGY STAR Qualified Doors
Exterior: Brick, Other
Exterior: Rain Gutters
Fencing: Back Yard, Fenced, Privacy, Wood
Fireplace: Gas Log, Living Room, See Remarks, Wood Burning
Fireplace Y/N: Yes
Flooring: Ceramic Tile, Wood
Foundation: Slab
Frontage: 52.17
Garage Y/N: Yes
HOA Fees: $200/Annually
HOA Name: Brownstone
HOA Y/N: Yes
Interior: Built-in Features, Ceiling - Smooth, Ceiling Fan(s), High Ceilings, Chandelier, Granite Counters, Crown Molding, His and Hers Closets, Double Vanity, Eat-in Kitchen, Entrance Foyer, High Speed Internet, Kitchen Island, Open Floorplan, Primary Bedroom Main, Primary Shower & Tub, Recessed Lighting, Tile Shower, Soaking Tub, Walk-In Closet(s)
Laundry: Inside, Laundry Room, Main Level, Upper Level
Lot: Back Yard, Front Yard, Level
Lot Dimensions: 52.17 X 216.85 IRR
Multiple Level Y/N: Yes
Other Equipment: Termite Bait System
Parcel Number: 1301013001001002
Parking Features: Driveway, Attached, Detached, Garage Faces Side
Patio/Porch: Covered, Front Porch, Screened, Side Porch
Pool: In Ground, Salt Water, Vinyl, Other
Property Condition: New Construction
Road Frontage: City Street
Road Surface: Asphalt
Rooms Total: 14
Room Type: Bathroom 1,Bathroom 2,Bathroom 3,Bathroom 4,Bedroom 1,Bedroom 2,Bedroom 3,Bedroom 4,Kitchen, Laundry, Living Room, Sunroom (RoomType), Safe Room
Security: Smoke Detector(s)
Sewer: Public Sewer
Special View Info: City
SQFT Above Grade Finished: 2962
SQFT Building Total: 2962
Swimming Pool: Yes
Utilities: Electricity Connected, Internet - Fiber, Natural Gas Connected, Sewer Connected, Underground Utilities, Water Connected
Water: Public
Windows: Double Pane Windows
Zoning: R1
Local Schools
High School: City
Middle School: City
Elementary School: City
Listed By / Shown By
Listed By
Agency Name: RE/MAX Tri-State
Agency Phone: 256-383-7787
Shown By
Agent Name: Linda Coons
Agent Phone: (256) 694-9447
Agency Title: Crye-Leike Real Estate Services

Source: Shoals MLS
Estimate Your Payment
Estimated Payment
$ 1,902.96 per month $1,490.91 Principal & Interest $216.67 Property Tax $195.39 Homeowner's InsuranceChange Payment Information
Privacy Policy / DMCA Notice / ADA Accessibility


This site is hosted, designed and copyright
© 1994 - 2026 by
Delta Media Group, Inc. -- Patent Pending --
106 Ashbey Cir | MLS# 531479
This single family home located at 106 Ashbey Cir, Muscle Shoals, AL 35661 is currently listed for sale with an asking price of $669,900. This property was built in 2021 and has 4 bedrooms and 4 full baths with 2962 sq. ft.Search Muscle Shoals real estate on lindacoons.crye-leike.com today.