Linda Coons

BEDS4
BATHS3 full 1 partial
SQUARE FEET4,465
MLS#529115
STATUSActive
PROPERTY TYPEResidential - Single Family
SUBDIVISIONHeatherhurst Addition #2
Property Description
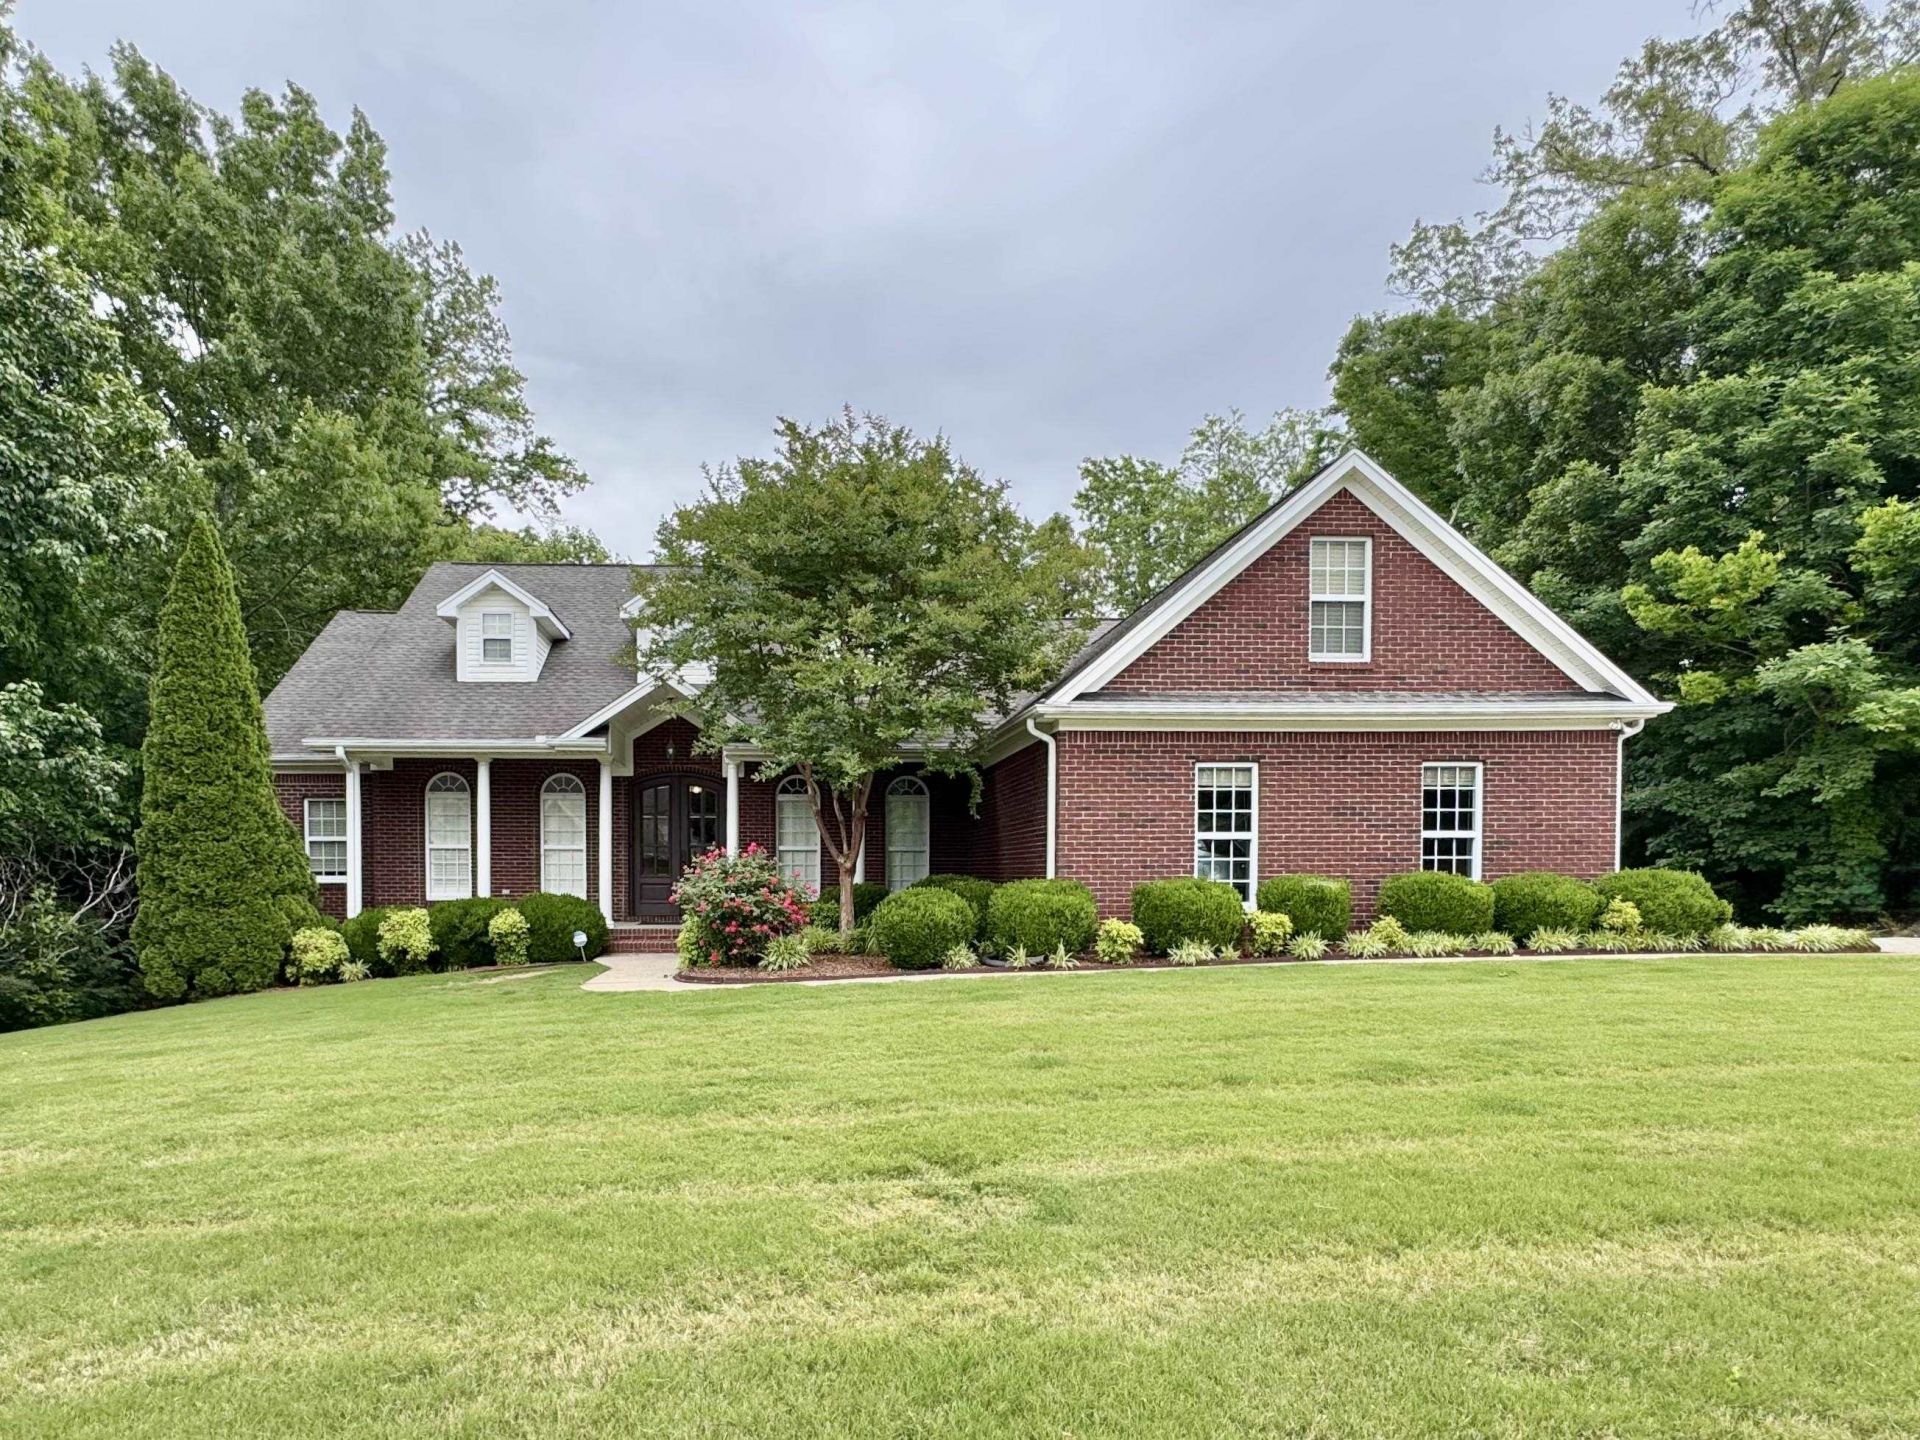
Heathrow subdivision with a full finished basement. 4 bedrooms/3.5 baths. Main level features large dining room, formal living room, open great room. Large kitchen & breakfast area. Split bedroom plan. Large primary bedroom and bath. The basement has high ceilings, a family room with fireplace, bonus room, bull bedroom, kitchenette & a full bath, Plus a bonus garage work shop.
Property Features
Property Type: Residential - Single Family
Basement: Yes
Basement: Exterior Entry, Finished, Full, Interior Entry
Cooling: Ceiling Fan(s), Central Air, Electric, Multi Units
Fireplaces: 2
Garage: 2
Heating: Central, Heat Pump
Home Style: 2 Story, Traditional
Lot Size: 0.48 Acres
Roof Type: Architectual/Dimensional
Stories: 2.0
Taxes: $3,067
Year Built: 2006
Feature Descriptions
Appliances: Dishwasher, Disposal, Electric Oven, Electric Range, Microwave
Attic: Access Only
Bathrooms Full: 3
Bathrooms Half: 1
Built Before 1978 Y/N: No
City Limits Y/N: Yes
Exterior: Private Yard, Rain Gutters
Exterior: Brick
Fencing: Privacy
Financing Options: Cash, Conventional
Fireplace: Basement, Great Room
Fireplace Y/N: Yes
Flooring: Laminate, Tile
Foundation: Block
Frontage: 110.03
Garage Y/N: Yes
Interior: Breakfast Bar, Ceiling - Speciality, High Ceilings, Primary Bedroom Main, Primary Shower & Tub, Soaking Tub, Walk-In Closet(s)
Laundry: Laundry Room
Lot: City Lot, Landscaped, Sodded Yard
Lot Dimensions: 110.03 x 190.02
Multiple Level Y/N: Yes
Parcel Number: 15-08-28-3-002-029.000
Parking Features: Driveway, Attached, Basement, Garage Faces Side
Property Condition: Standard
Road Frontage: City Street
Road Surface: Asphalt
Rooms Total: 16
Room Type: Bath 1/2,Bathroom 2,Bathroom 3,Bathroom 4,Bedroom 2,Bedroom 3,Bedroom 4,Breakfast Room, Den, Dining Room, Family Room, Great Room, Kitchen, Laundry, Master Bathroom, Master Bedroom
Sewer: Public Sewer
SQFT Above Grade Finished: 2565
SQFT Below Grade Finished: 1900
SQFT Below Grade Unfinished: 400
SQFT Building Total: 4865
Zoning: R1
Local Schools
High School: Florence
Middle School: Florence
Elementary School: Florence
Listed By / Shown By
Listed By
Agency Name: APEX Realty Group LLC
Agency Phone: -256-937-7551
Shown By
Agent Name: Linda Coons
Agent Phone: (256) 694-9447
Agency Title: Crye-Leike Real Estate Services

Source: Shoals MLS
Estimate Your Payment
Estimated Payment
$ 2,070.51 per month $1,604.63 Principal & Interest $255.58 Property Tax $210.29 Homeowner's InsuranceChange Payment Information
Privacy Policy / DMCA Notice / ADA Accessibility


This site is hosted, designed and copyright
© 1994 - 2026 by
Delta Media Group, Inc. -- Patent Pending --
104 Castlewood Ct | MLS# 529115
This single family home located at 104 Castlewood Ct, Florence, AL 35633 is currently listed for sale with an asking price of $721,000. This property was built in 2006 and has 4 bedrooms and 3 full and 1 partial baths with 4465 sq. ft. Castlewood Ct is located in the Heatherhurst Addition #2 subdivision. Search Heatherhurst Addition #2 real estate on lindacoons.crye-leike.com today.