Linda Coons

BEDS5
BATHS4 full
SQUARE FEET3,079
MLS#21923507
STATUSActive
PROPERTY TYPEResidential - Single Family
SUBDIVISIONEvergreen Mill
Property Description
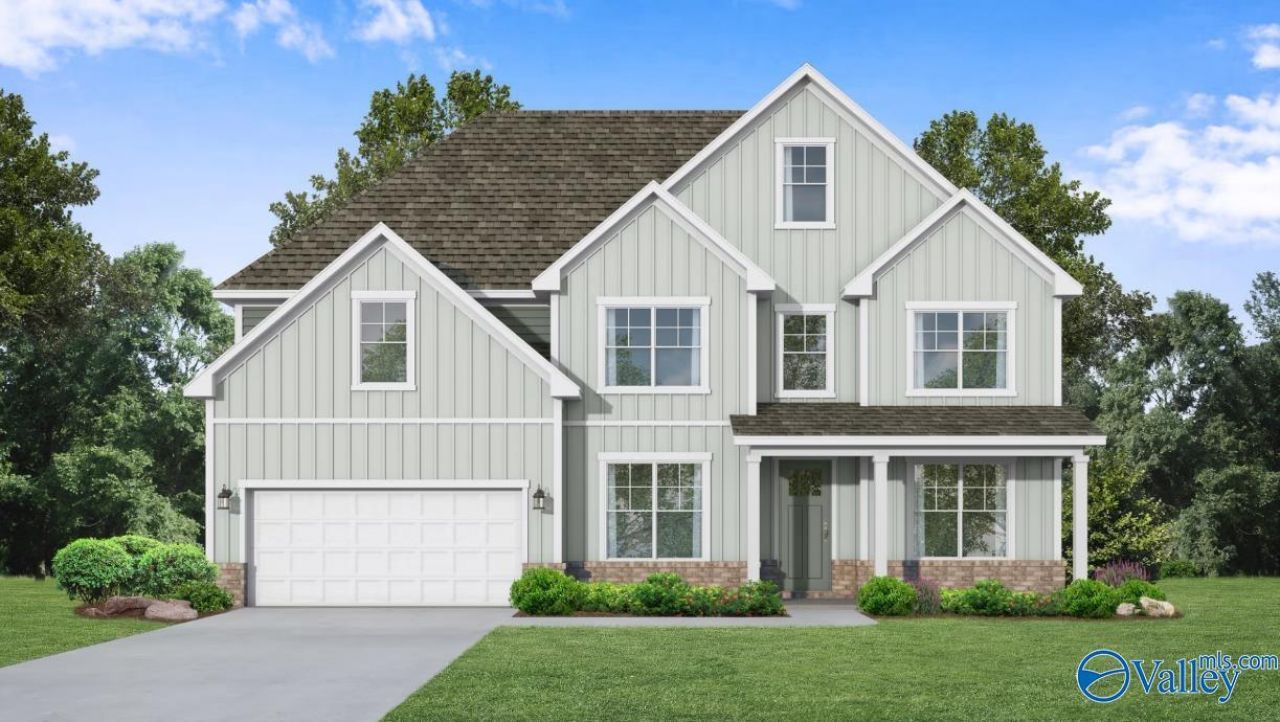
Under Construction-Under-Construction, Completion in October! The Madison offers 3,079 square feet of beautifully designed living space, with 5 to 6 BR and 4 full BA. Its open layout includes an elegant dining room, a welcoming study, and a chef-inspired kitchen featuring premium stainless-steel appliances and an oversized island?perfect for both everyday meals and entertaining. This elevation of The Madison features durable Hardie siding, providing lasting style and low-maintenance durability. The spacious master suite includes a large walk-in closet, creating a peaceful retreat at the end of the day. This home is only minutes away from gate 7!
Upcoming Open Houses
Open House Sunday July 12th, 1:00pm - 4:00pm
Open House Monday July 13th, 1:00pm - 4:00pm
Open House Tuesday July 14th, 1:00pm - 4:00pm
Open House Wednesday July 15th, 1:00pm - 4:00pm
Open House Thursday July 16th, 1:00pm - 4:00pm
Open House Friday July 17th, 1:00pm - 4:00pm
Open House Saturday July 18th, 1:00pm - 4:00pm
Open House Sunday July 19th, 1:00pm - 4:00pm
Property Features
Property Type: Residential - Single Family
Cooling: Central 1
Heating: Central 1
Lot Size: 0.20 Acres
Stories: 2.0
Year Built: 2026
Feature Descriptions
Appliances: Range, Oven, Microwave, Disposal, Electric Water Heater
Bathrooms Full: 4
Builder: DAVIDSON HOMES LLC
Community Features: Common Grounds
Cooling Y/N: Yes
Days on Site: 1
Exterior: Curb/Gutters, Sidewalk, Undgrnd Util, Drive-Concrete, Corner Lot
Foundation: Slab
Heating Y/N: Yes
Hoa Fees: $300/Annually
HOA Y/N: Yes
Lot Dimensions: 73 x 120
Parking: Garage-Two Car, Driveway-Concrete, Corner Lot
Patio/Porch: Covered Patio, Front Porch
Property Condition: Under Construction
Rooms Total: 16
Sewer: Public Sewer
Water: Public
Local Schools
High School: Bob Jones
Middle School: Journey Middle School
Elementary School: Mill Creek
Listed By / Shown By
Listed By
Agency Name: Davidson Homes LLC 4
Shown By
Agent Name: Linda Coons
Agent Phone: (256) 694-9447
Agency Title: Crye-Leike Real Estate Services

Source: Huntsville/Valley MLS
Estimate Your Payment
Estimated Payment
$ 1,145.74 per month $1,012.98 Principal & Interest $0.00 Property Tax (data not provided by mls) $132.75 Homeowner's InsuranceChange Payment Information
Privacy Policy / DMCA Notice / ADA Accessibility


This site is hosted, designed and copyright
© 1994 - 2026 by
Delta Media Group, Inc. -- Patent Pending --
102 Labyrinth Way | MLS# 21923507
This single family home located at 102 Labyrinth Way, Madison, AL 35756 is currently listed for sale with an asking price of $455,157. This property was built in 2026 and has 5 bedrooms and 4 full baths with 3079 sq. ft. Labyrinth Way is located in the Evergreen Mill subdivision. Search Evergreen Mill real estate on lindacoons.crye-leike.com today.